Tanglewood Modern
Our Team



Introduction
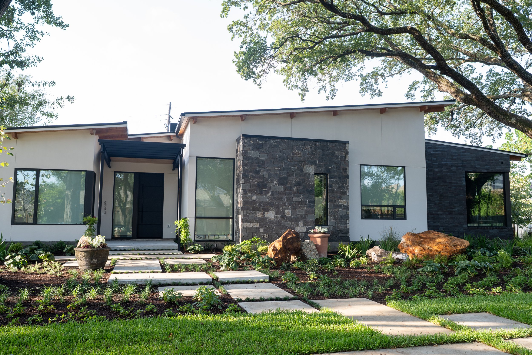
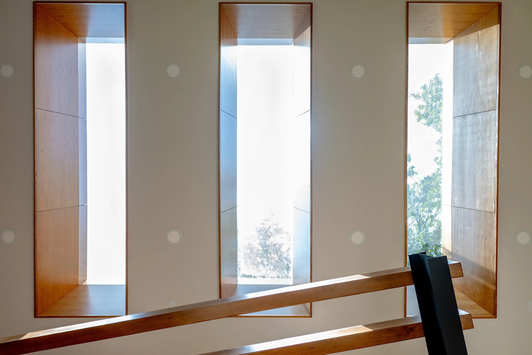
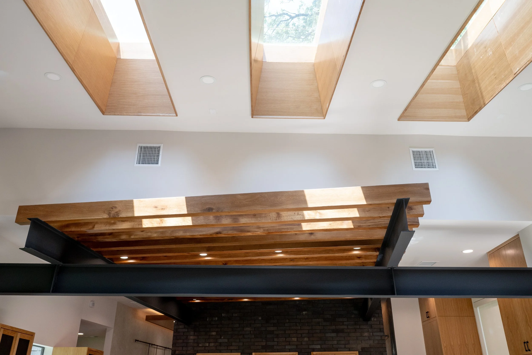
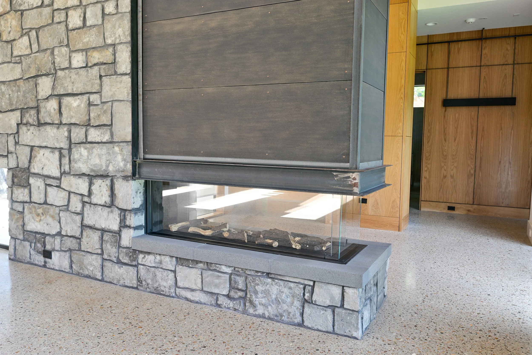
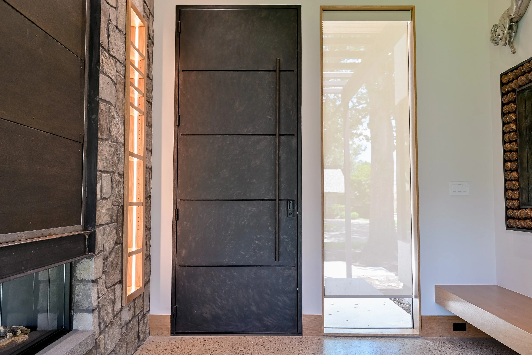
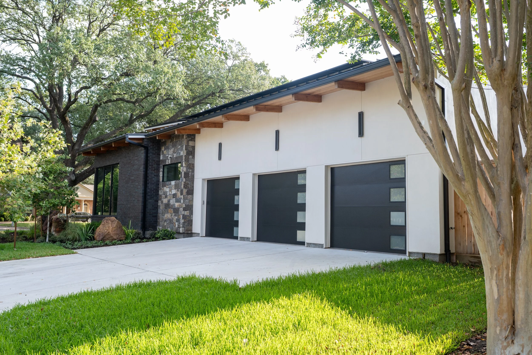
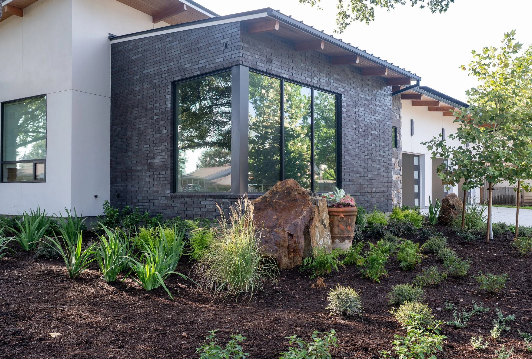
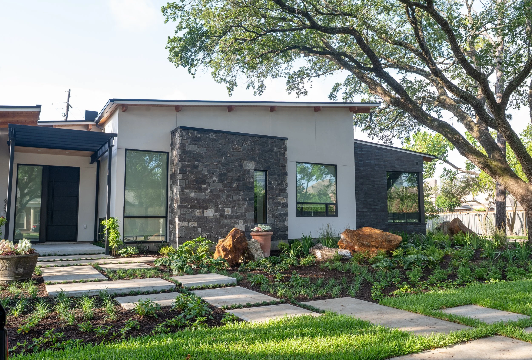
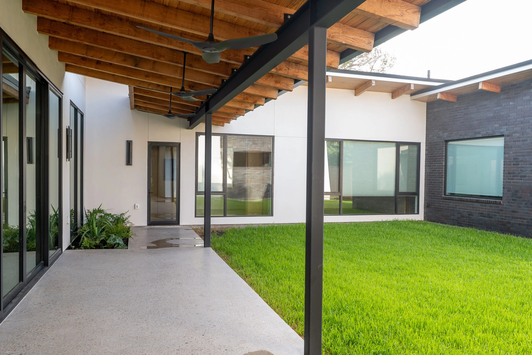
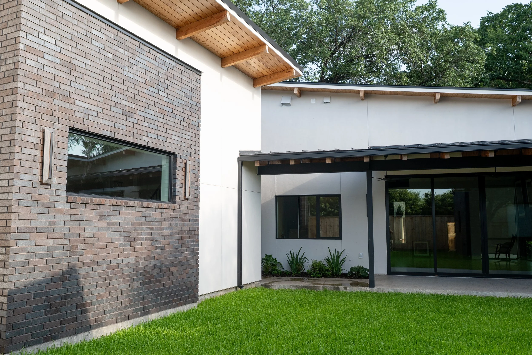
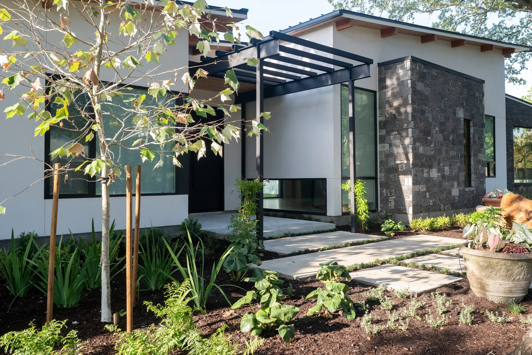
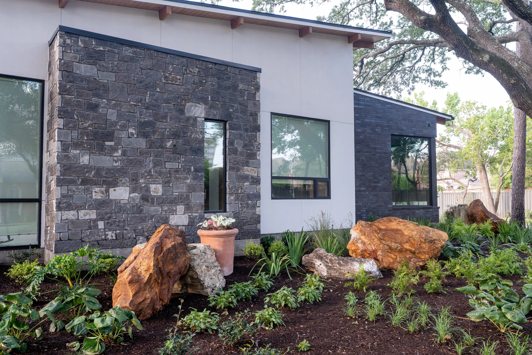
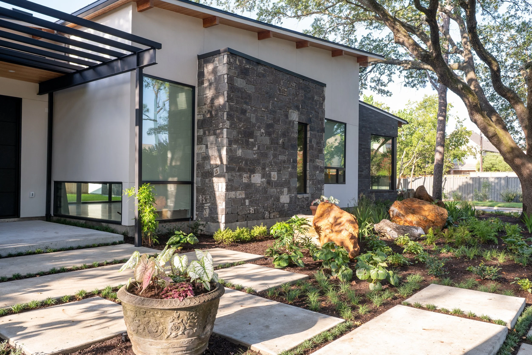
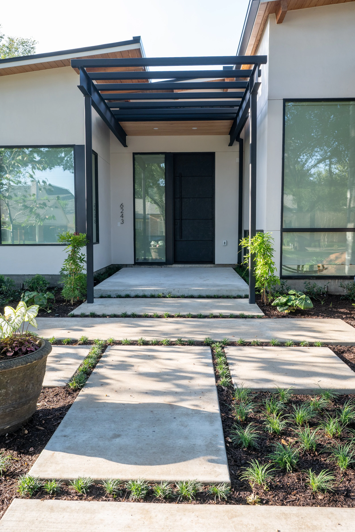
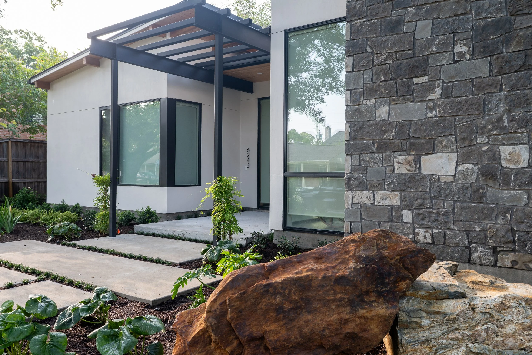
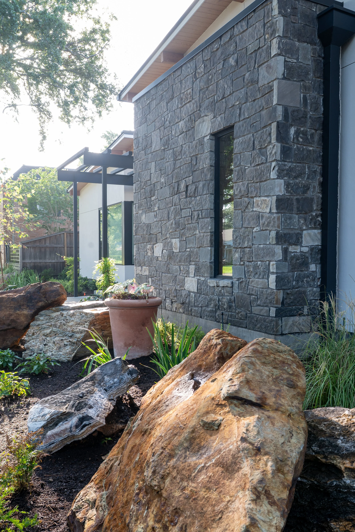
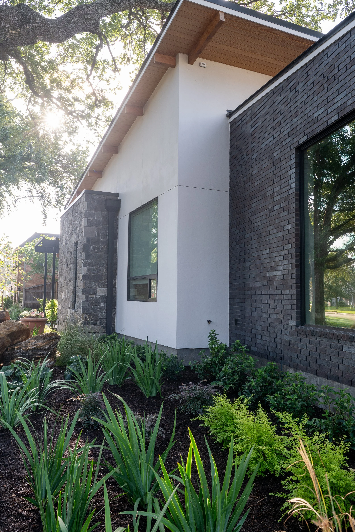
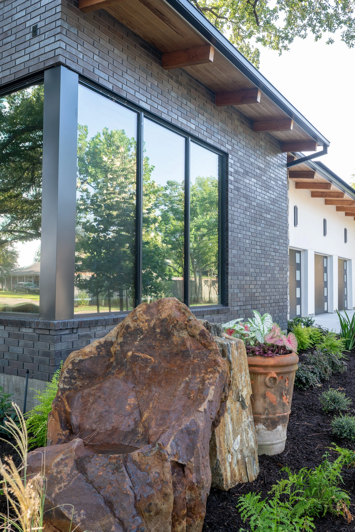
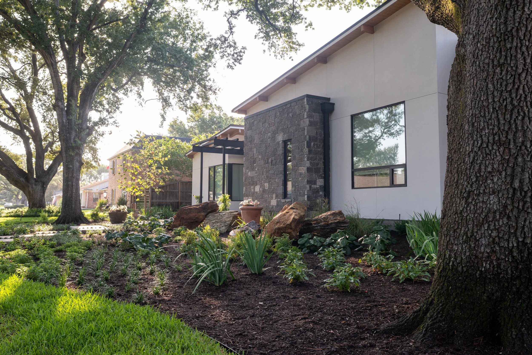
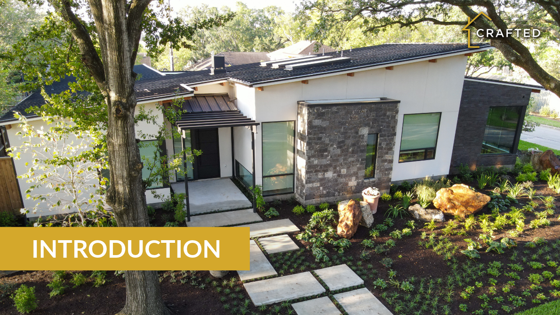
Tanglewood Modern is a 3,400-square-foot, one-story modern custom home built by Crafted Custom Homes + Renovations in Tanglewood, Houston. Most of Tanglewood is traditional, larger two-story homes, and this one is different. The owner is a single homeowner who wanted something unique and didn’t need a big house, so the design puts its effort into materials and details instead of square footage.
We built it with Greg Swedberg at 2Scale Architects and Amy Vanderou at AV Interiors.
Location: Tanglewood, Houston, Texas
Size: About 3,400 square feet, single story
Architect: 2Scale Architects
Interior designer: AV Interiors
A modern home leaves little room to hide mistakes. It takes a clear picture of the finished product on paper, then coordination with every trade partner and vendor so each detail lands in the right spot the first time. The sections below show those details and how we managed each one.
Concrete Flooring
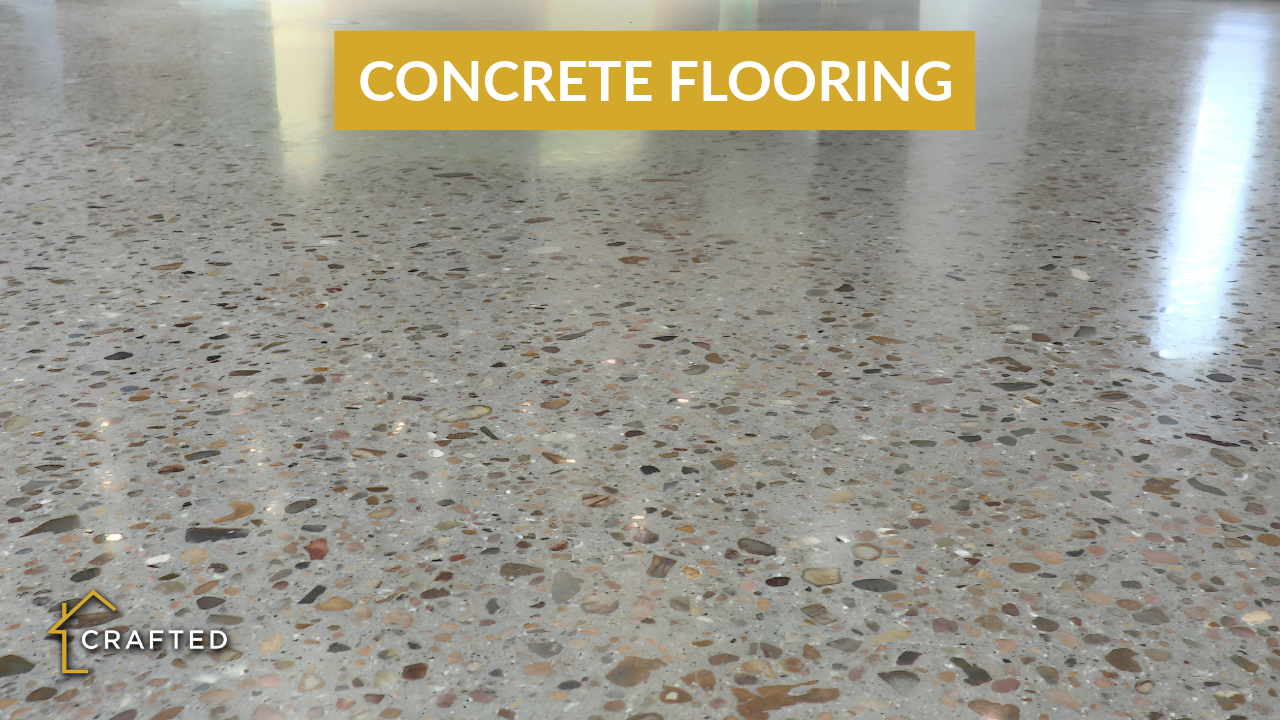
The floors throughout Tanglewood Modern are the foundation slab itself: polished concrete with exposed river-pebble aggregate. It looks like terrazzo, but it is the structural slab, finished in place.
The result starts with the aggregate. Concrete suppliers can use crushed limestone, recycled material, coarse sand, or fiberglass, and a standard order gets whatever they provide. We specified river gravel up front with the finished floor in mind. There is no tile or wood to cover a mistake, so we checked and rechecked every dimension and placement before the pour.
David Miller of Dungan Miller Designs was on site during the pour to keep the crew from over-vibrating the concrete, which sinks the aggregate to the bottom. After the pour, his crew ground off the top layer to expose the stones. We then covered the floor in heavy protective board for the rest of the build and watched for dropped tools and spills. At the end, they returned for a light final sanding and sealer, and hand-painted a few edge pebbles to match.
Polished aggregate concrete costs about the same as a nice grade of wood flooring, not less. The aggregate, the added labor and management, the protection, and the grinding all add up.
Kitchen
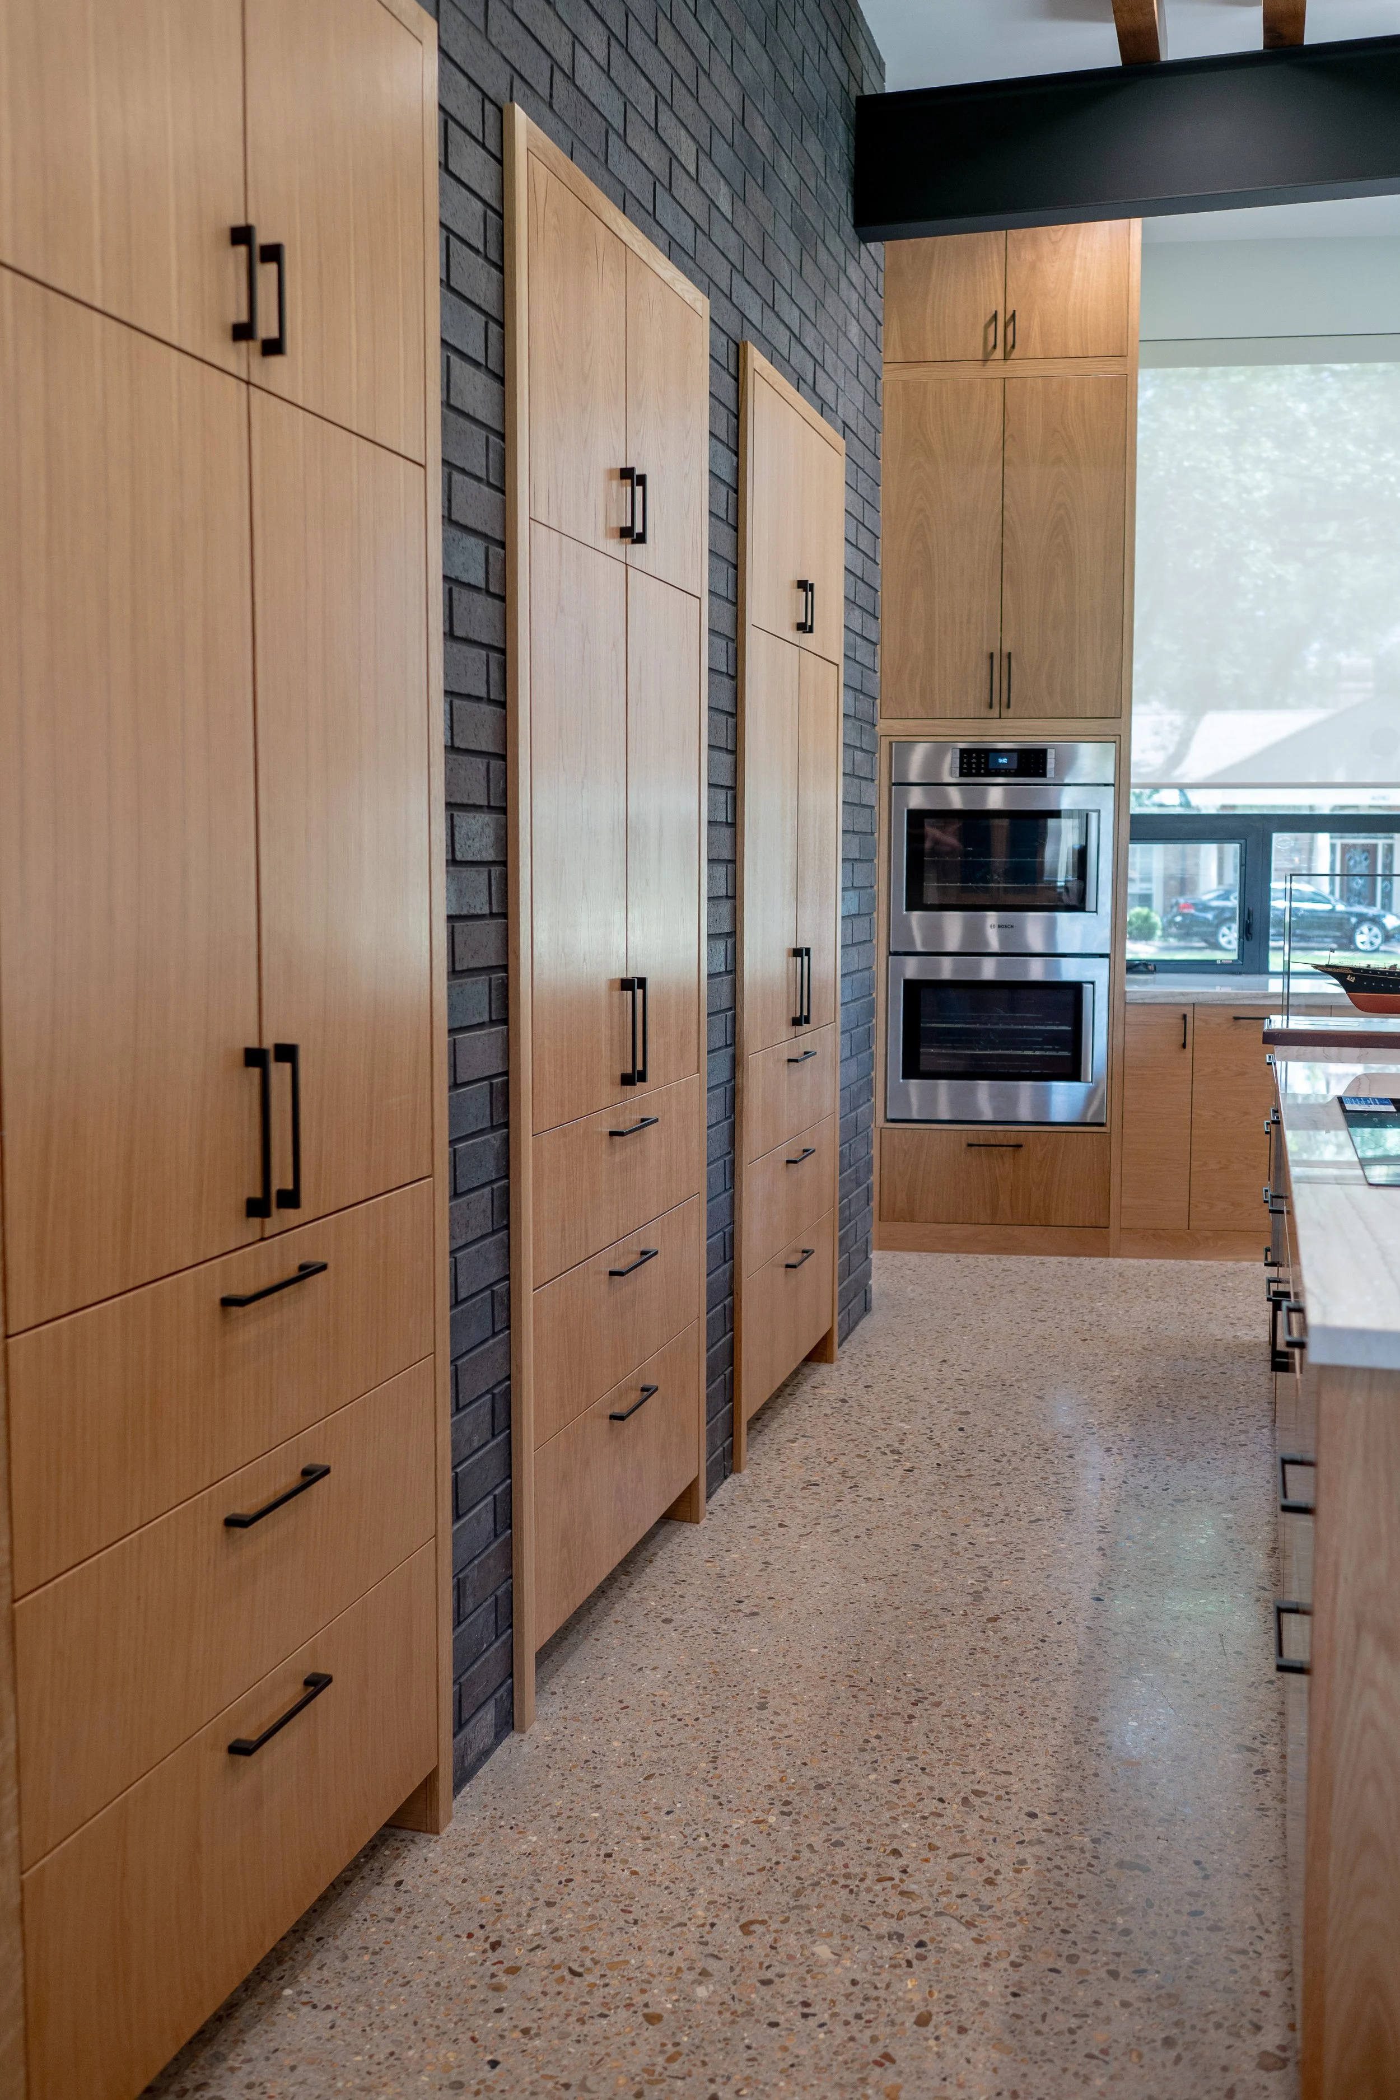
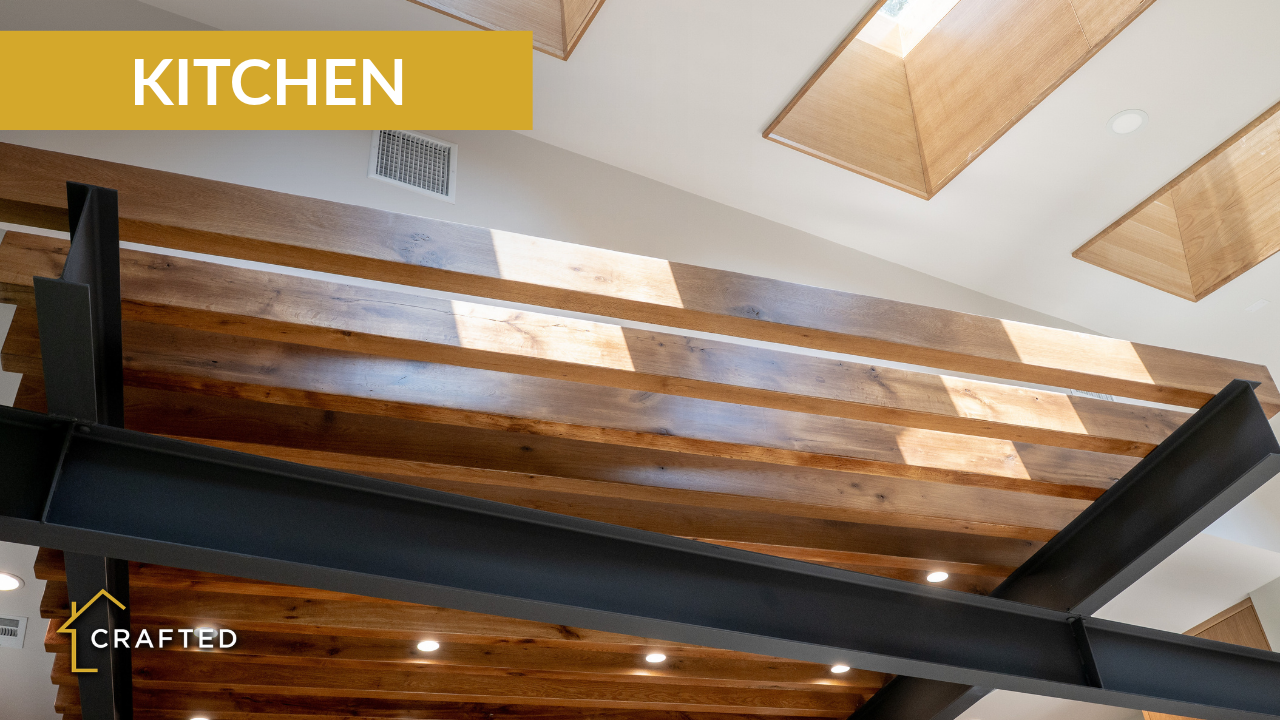
The kitchen is full of cabinet and millwork details, all in white oak.
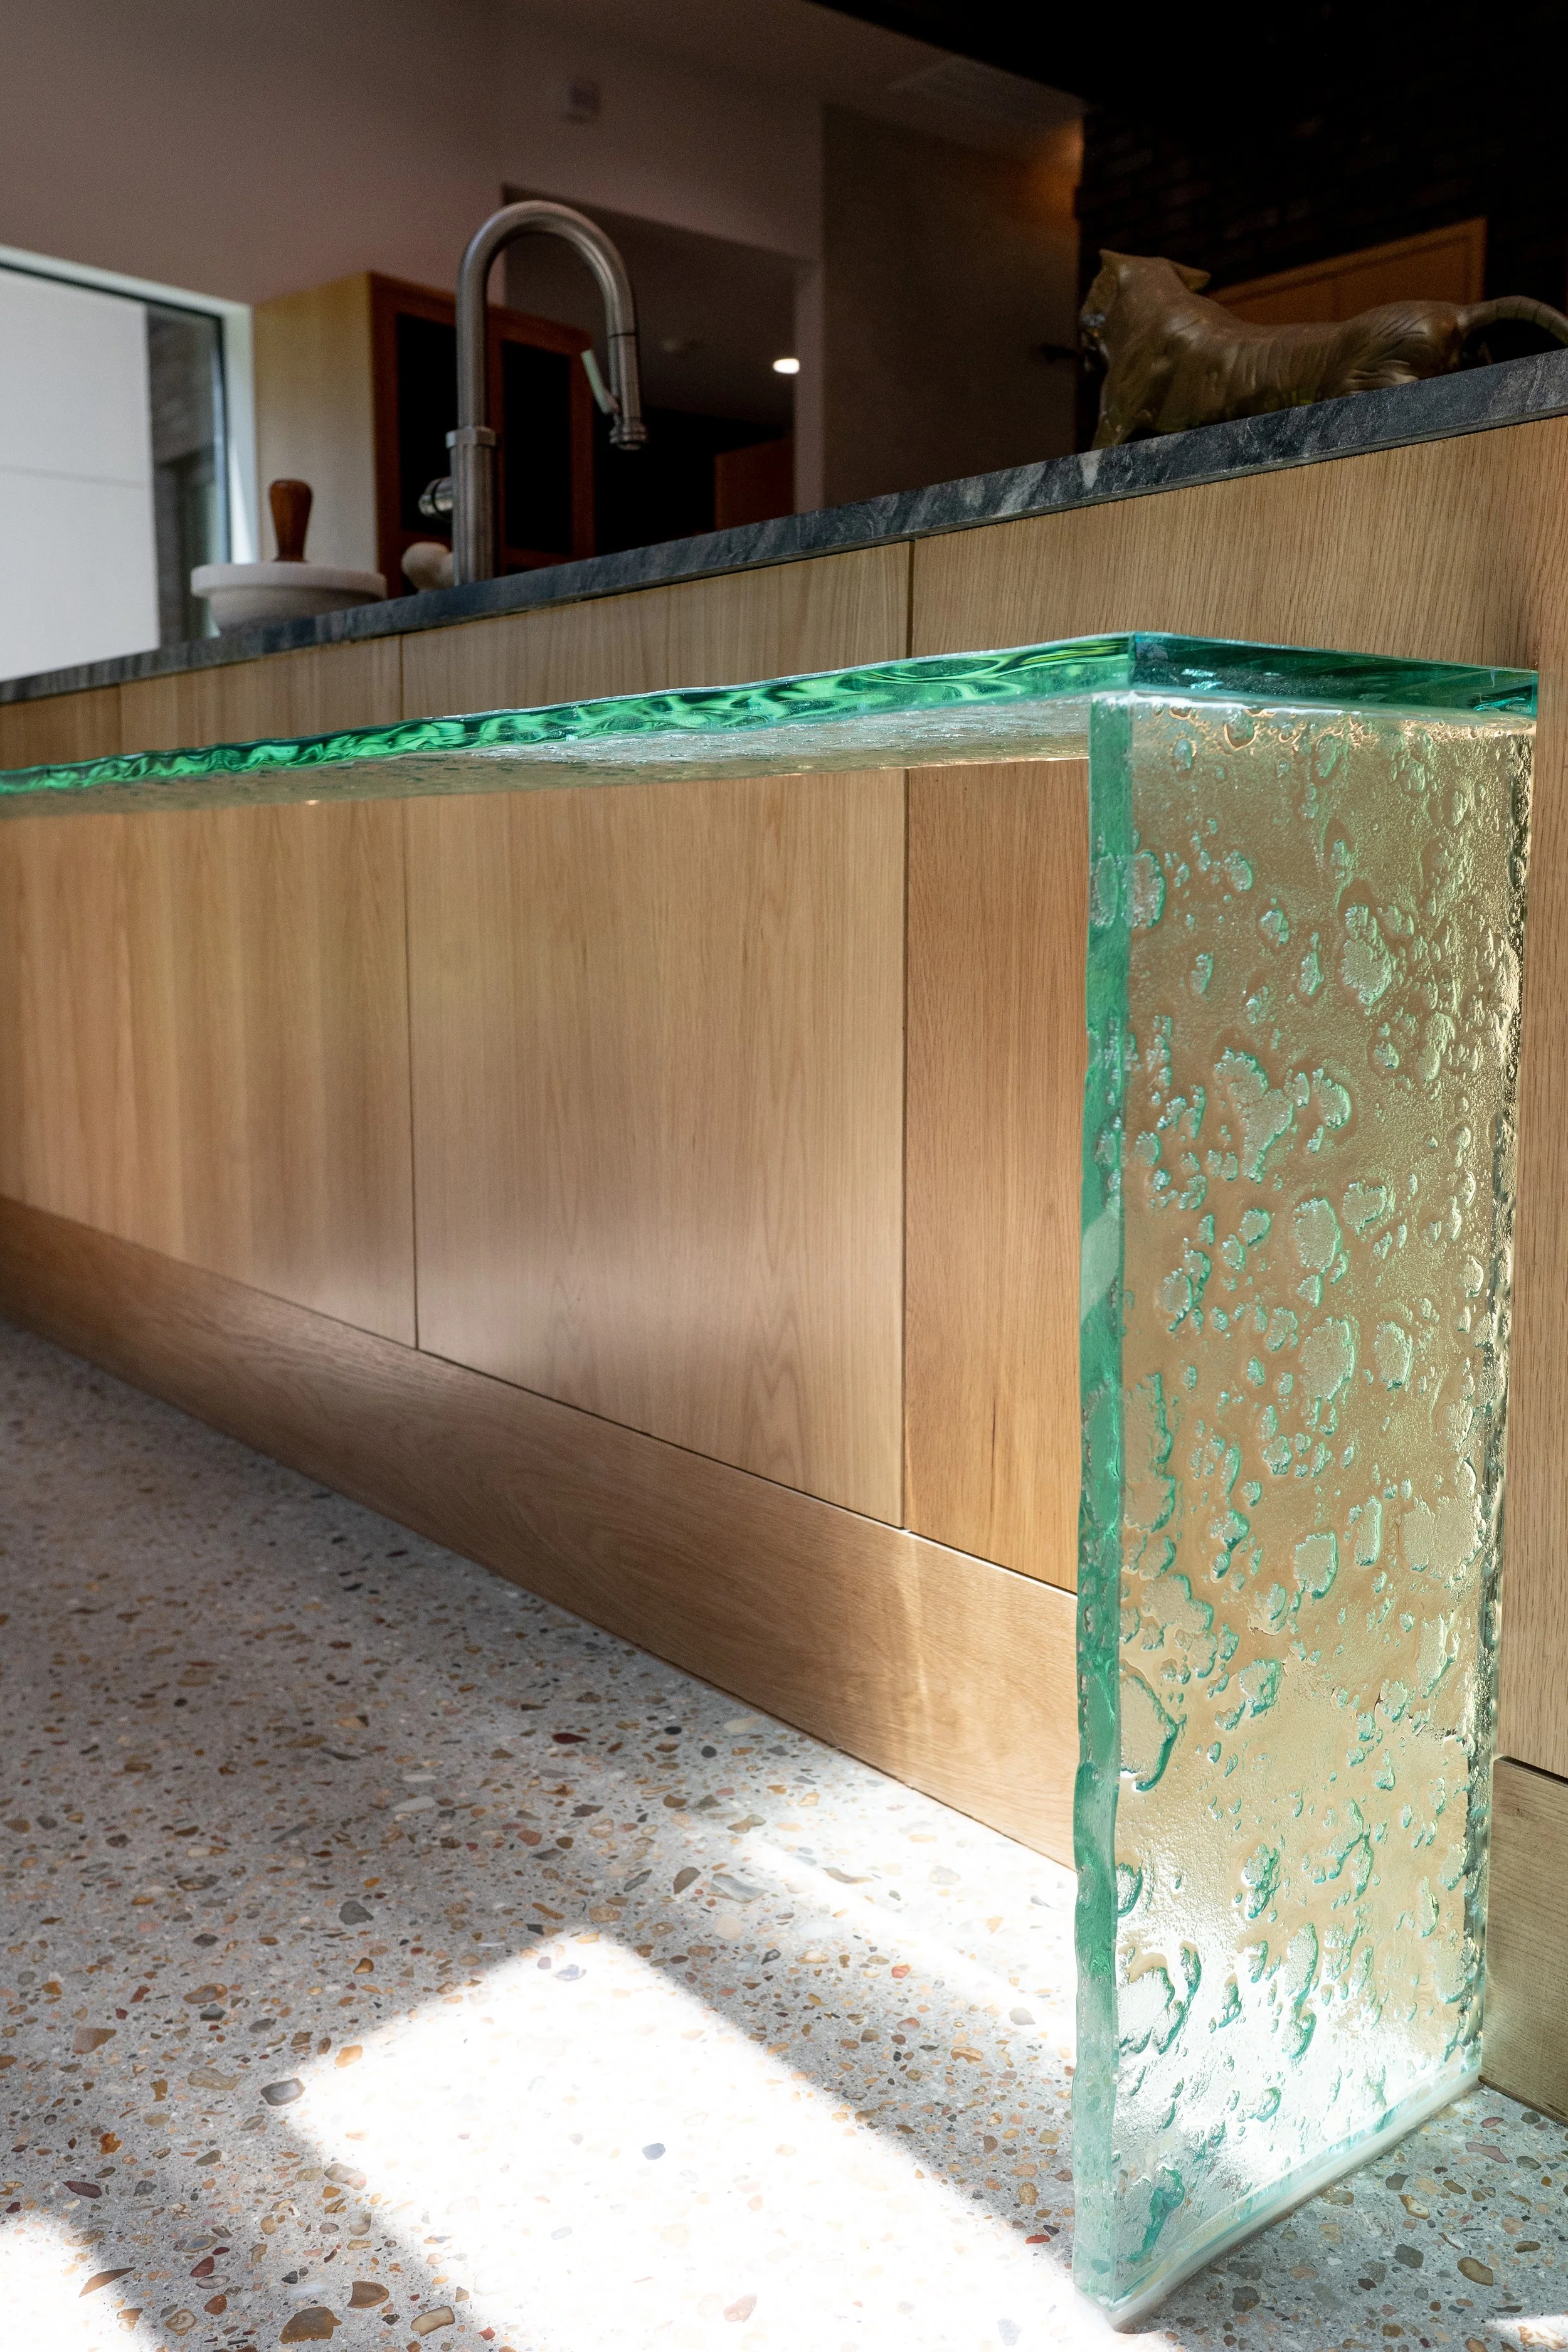
Glass bar top. The bar top is about an inch of glass that appears to float, then turns the corner and runs down to the floor. An LED channel behind it glows along the edge in the evening. It needed structural support built into the cabinets, and we installed the glass before the cabinet panels. The electrical team had to plan the LED channels with us in advance.
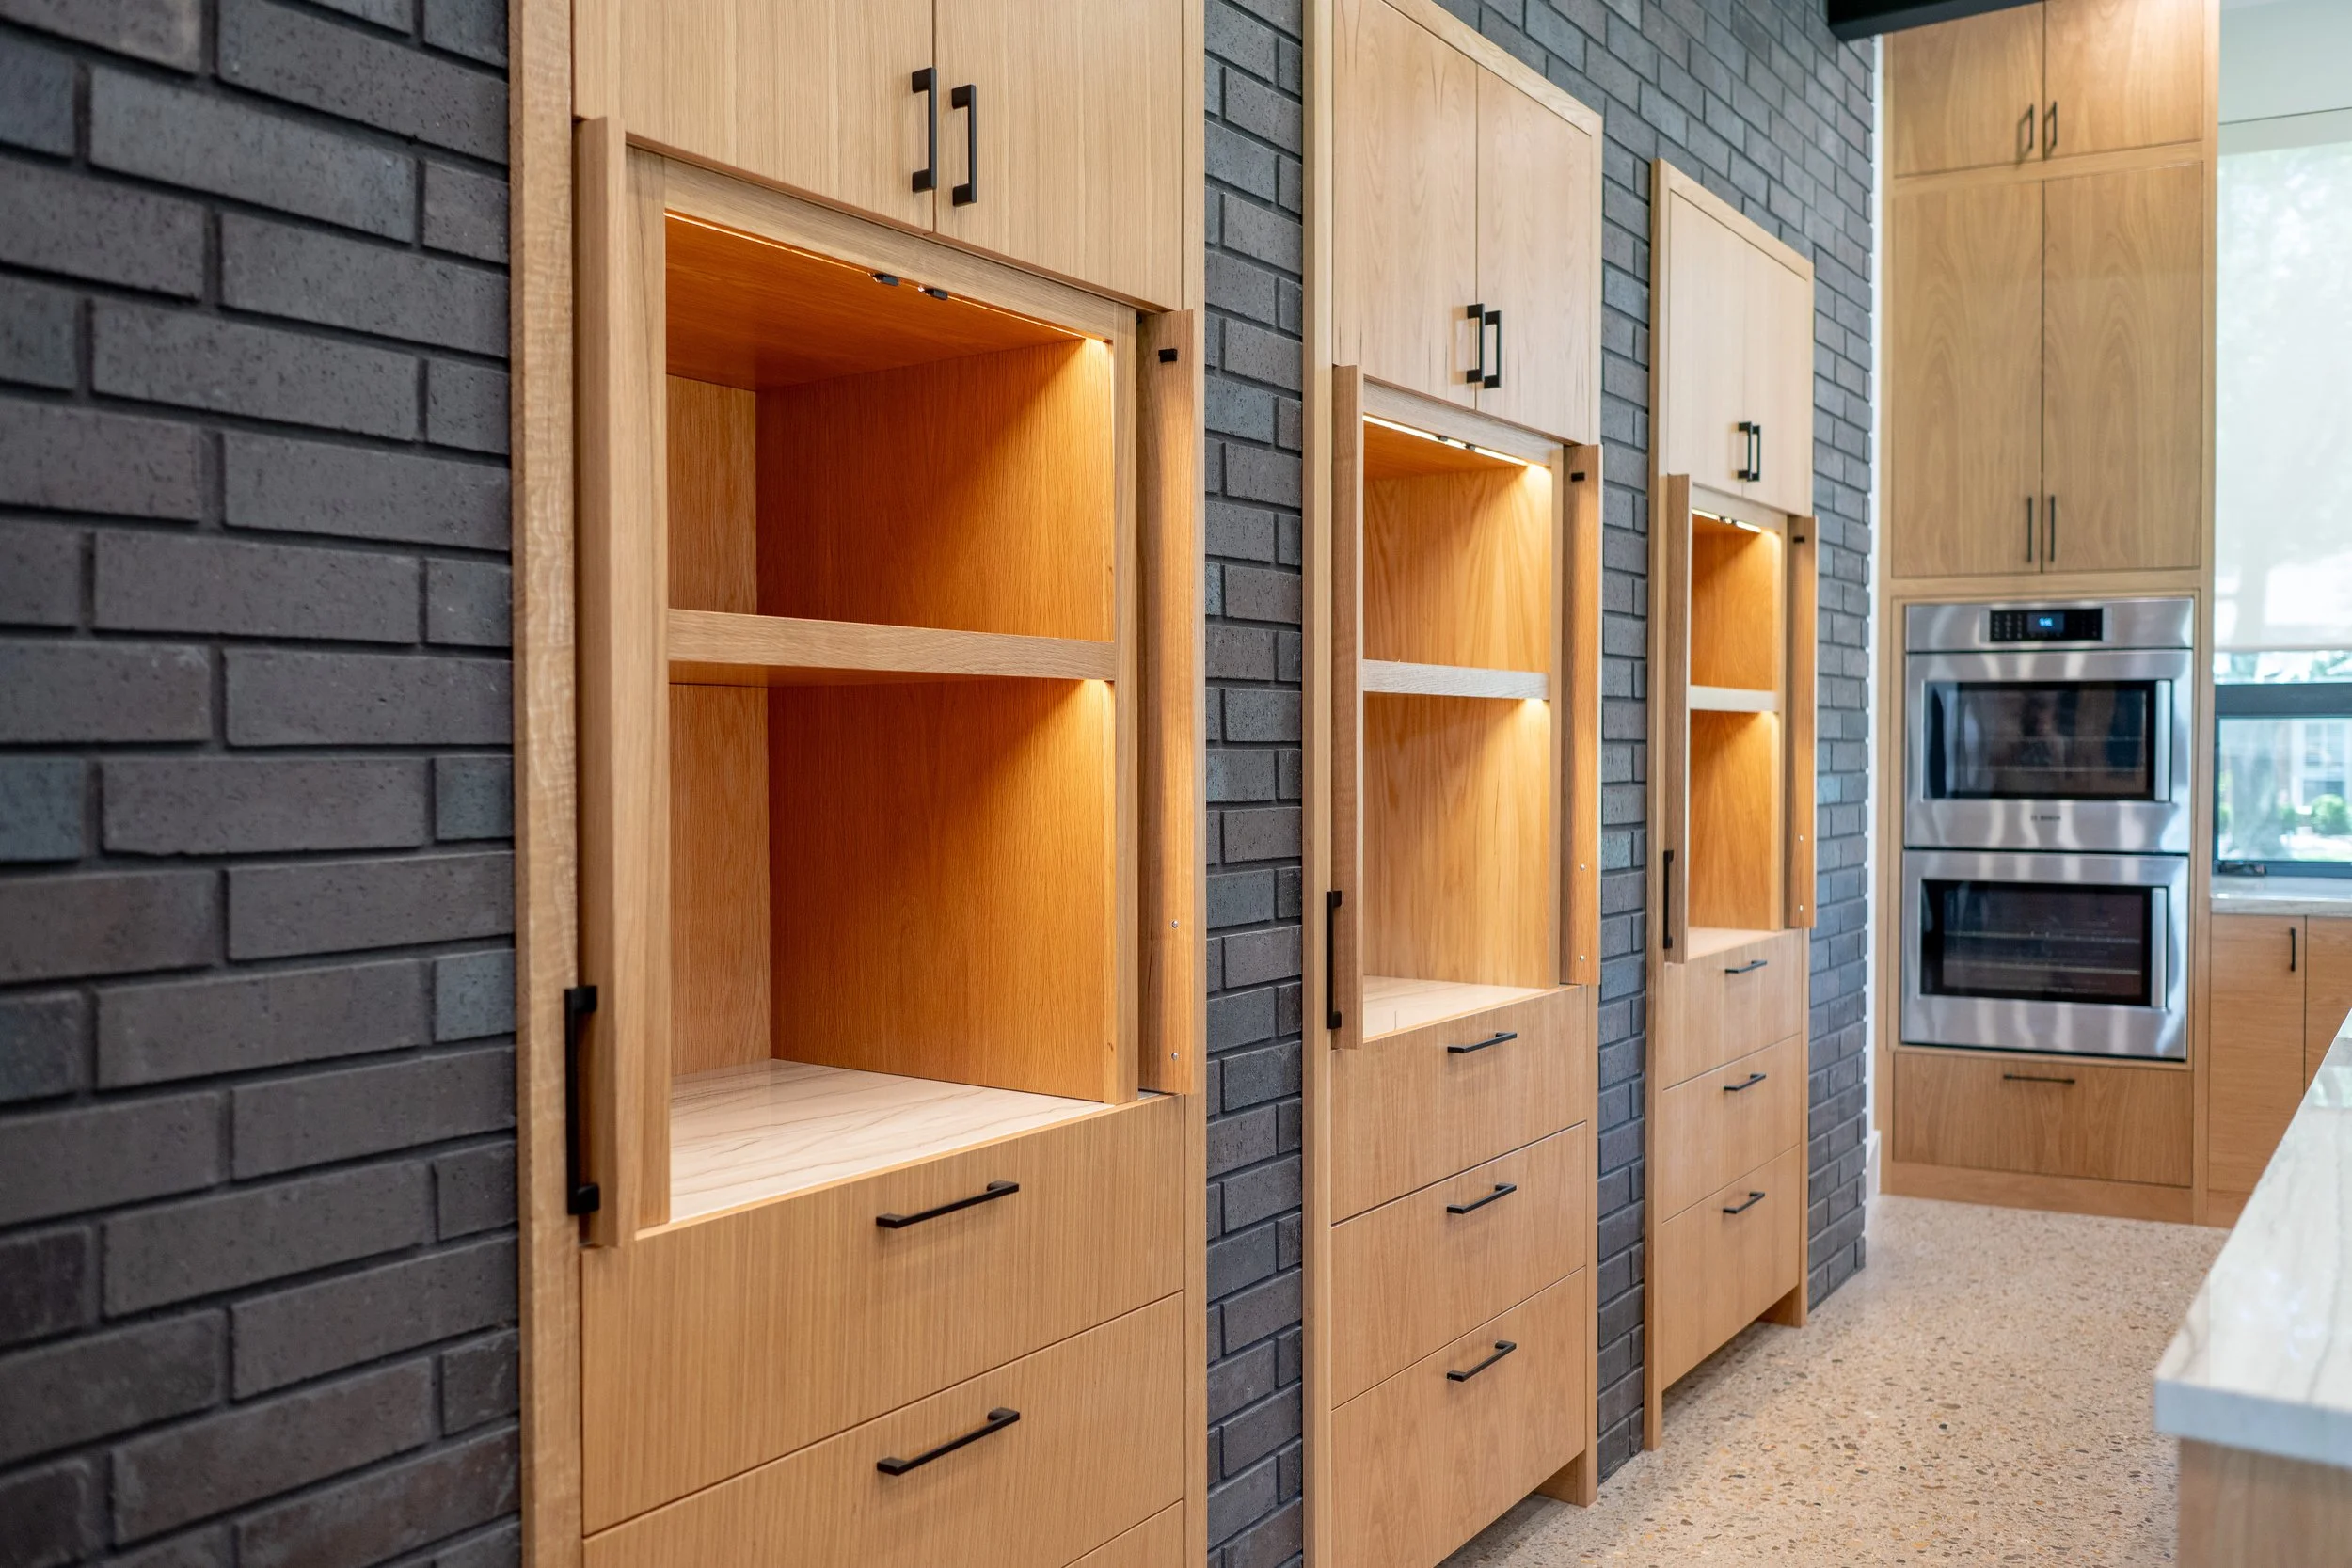
Appliance garage. The cabinets behind the island have pocketing doors that slide and recess. A sensor turns the lights off when the doors close and on when they open. The quartzite countertop continues inside, laid out so no edge shows when the doors are shut.
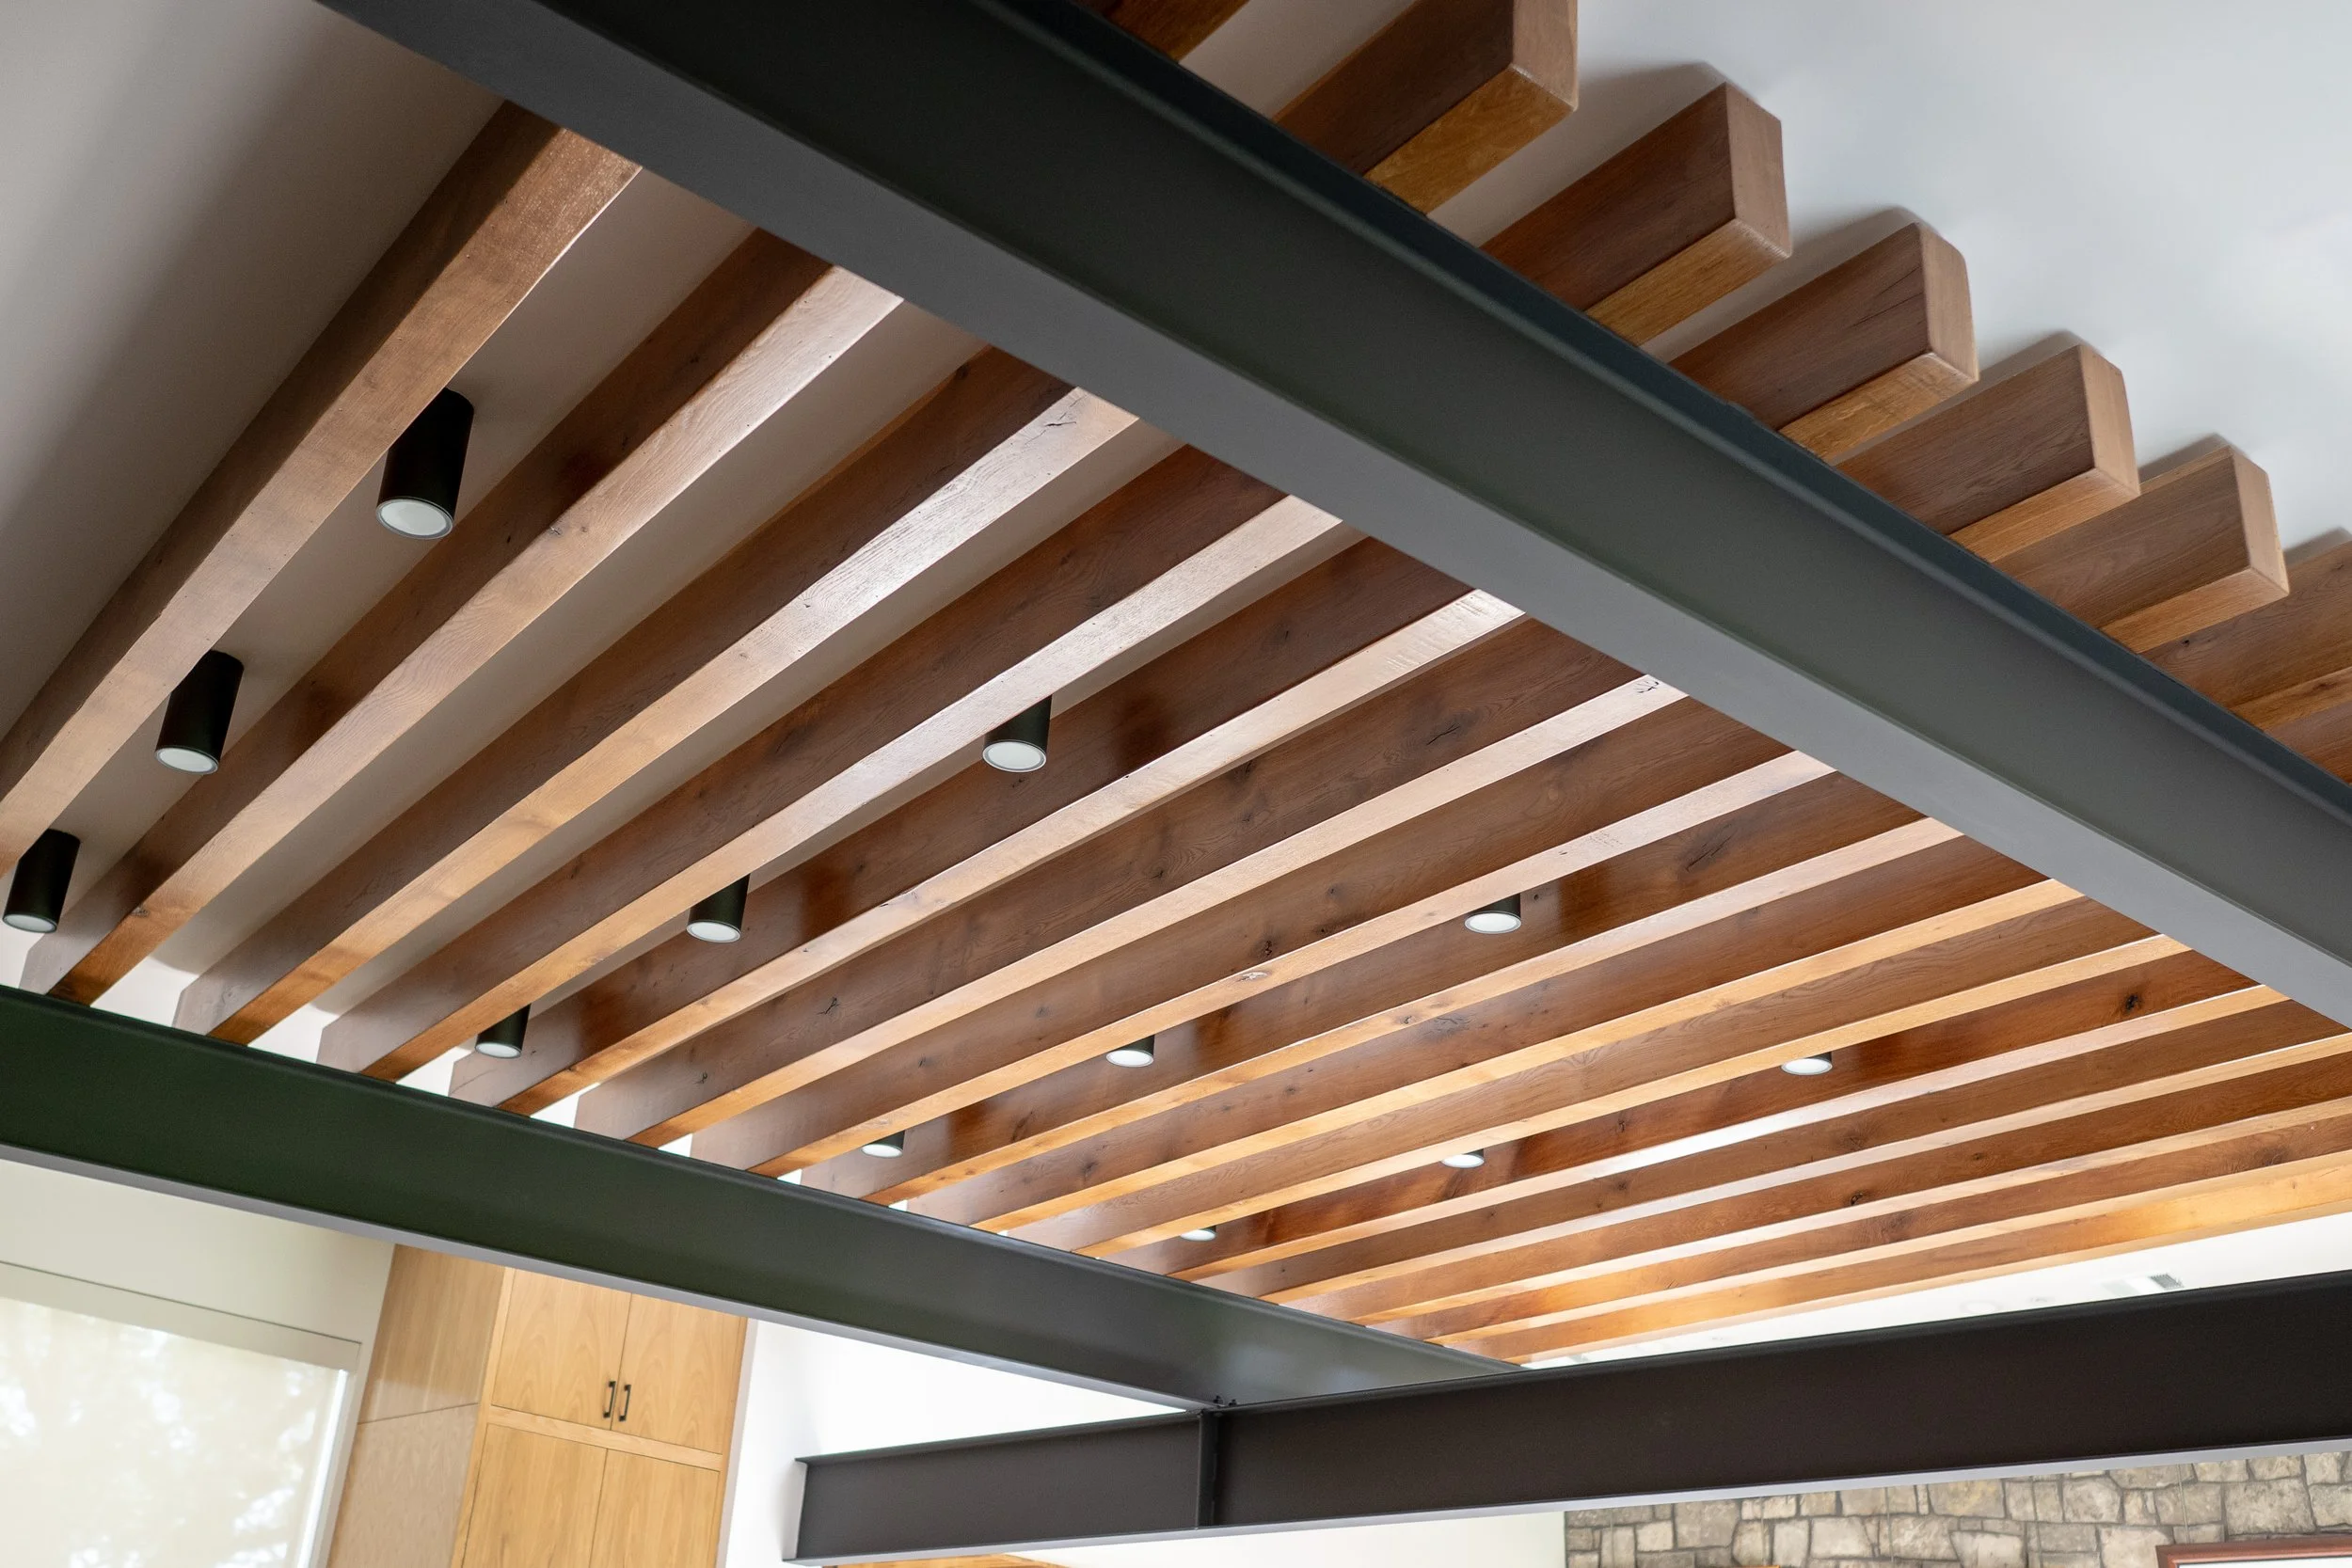
Downdraft vent. We usually avoid downdraft exhaust, but the ceiling detail, ceiling height, and cooktop placement left no other option. The Bosch induction cooktop doesn’t require a vent, but most people who cook want one. To make it effective and quiet, we put the blower in the attic, about 20 feet from the cooktop. The duct has to run down, over, and up and out the side wall, so we worked out the CFM with our HVAC contractor, accounting for every bend. At full power the air moves and the noise stays low.
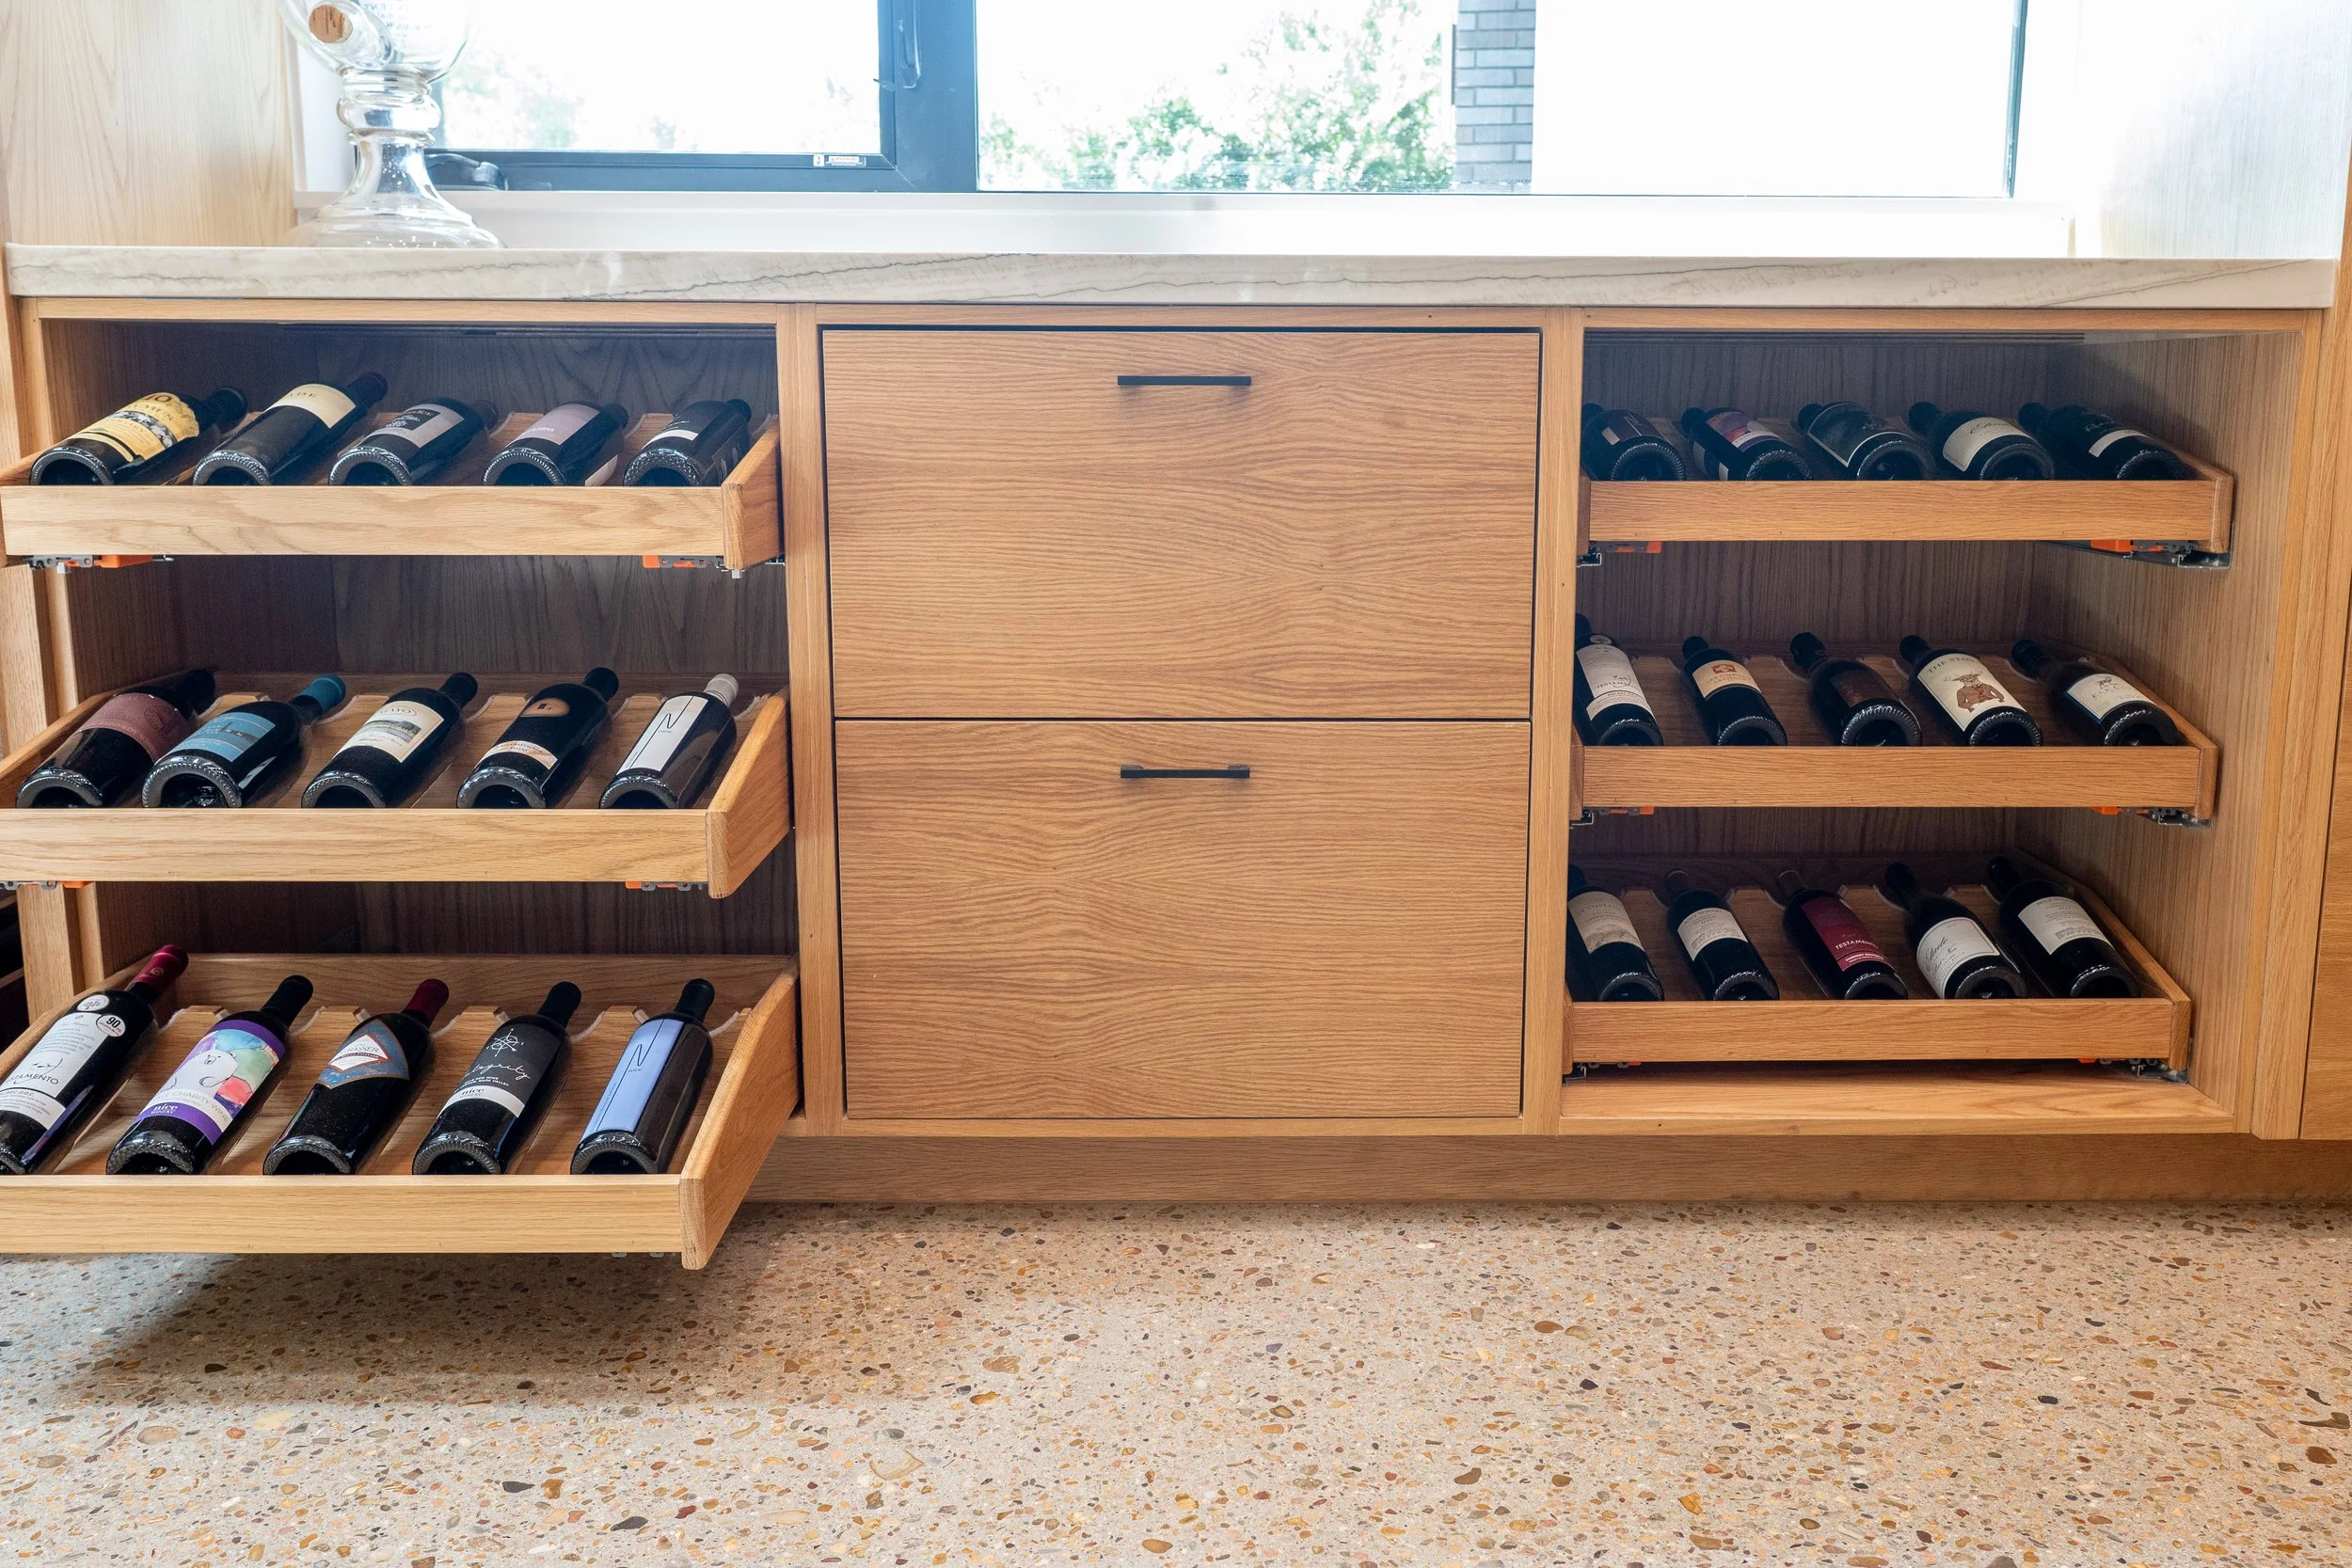
Bar. Custom wine pull-outs, vertical bottle storage, a bar cart that nests under the cabinet, and upper cabinets with metal screening.
Game Room
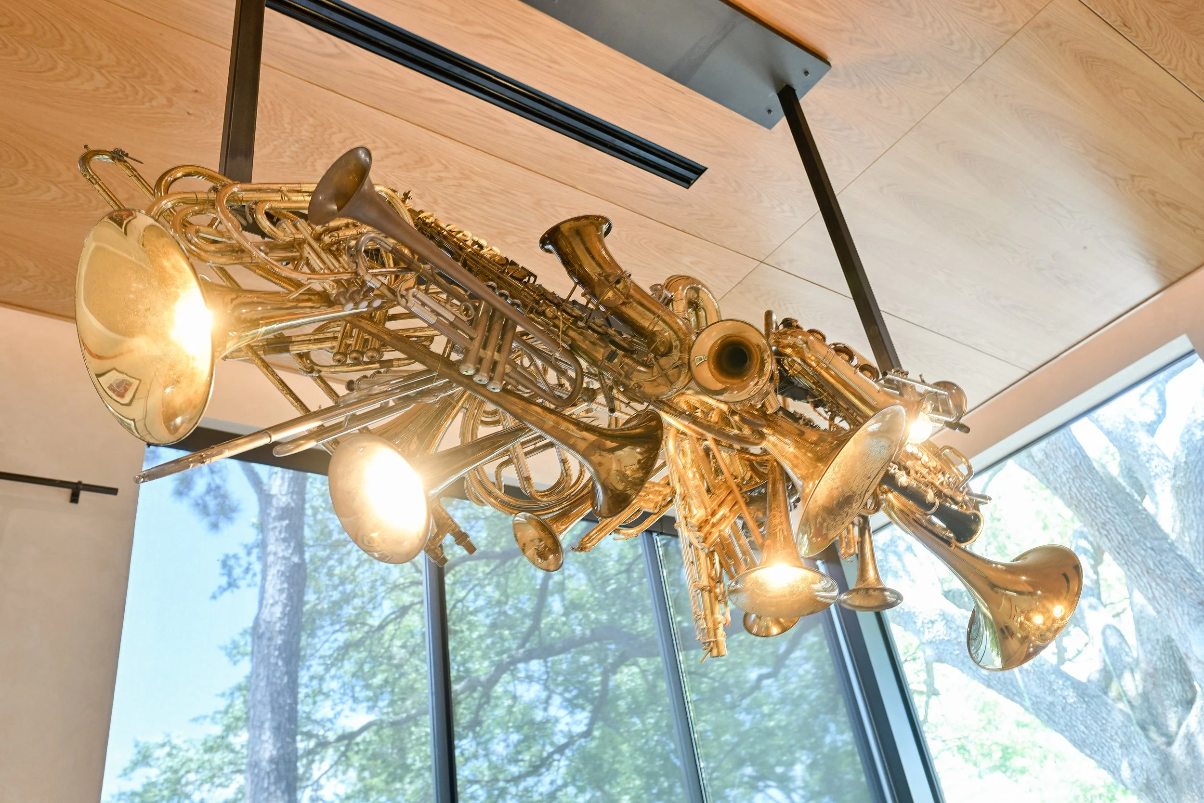
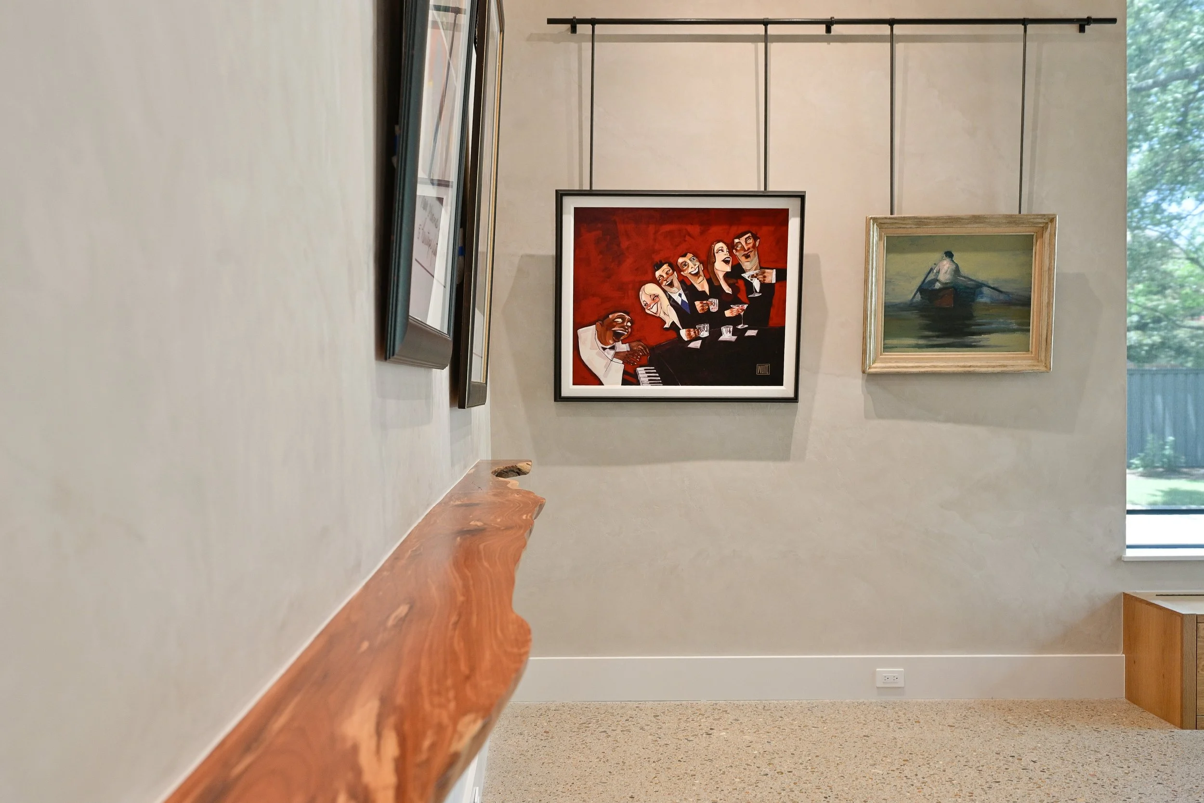
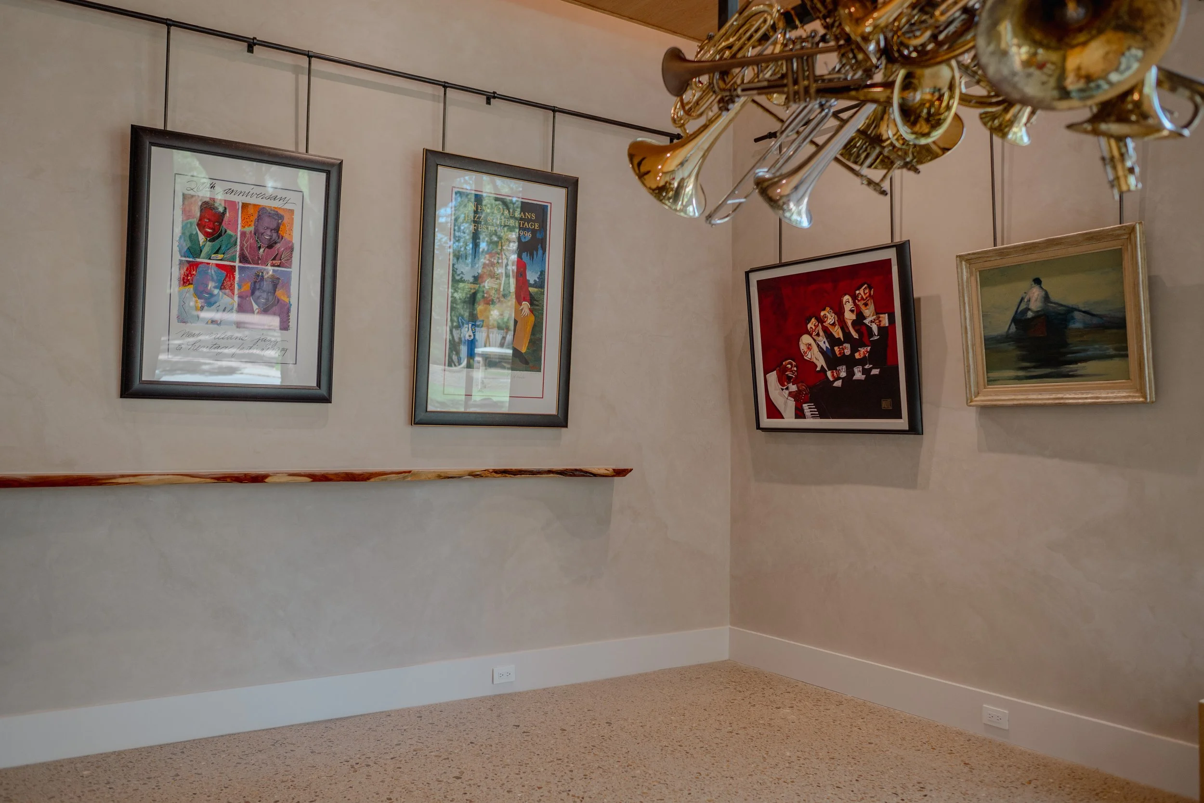
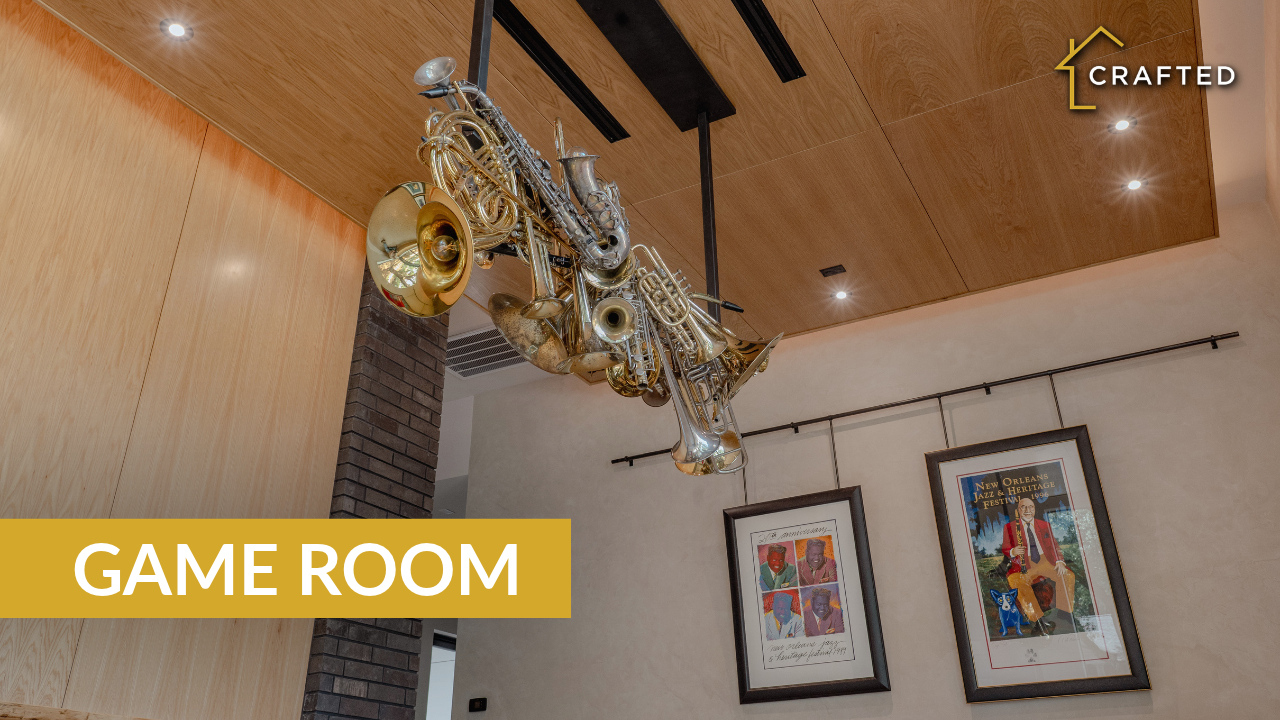
The game room is built for a pool table and packs a lot into a small space. The owner bought antique musical instruments and had FMW Fab Lab turn them into a handmade chandelier to hang over the table. The room’s art follows the music theme.
Other details include:
Art hanging system: Fabricated brackets mounted to blocking behind the wall, so the owner can rearrange his collection.
Live edge drink rail: The owner picked the slab, and our carpentry team built the rails, which sit on the oak paneling.
Walls and ceiling: Diamond plaster walls, oak paneling that continues onto a drop ceiling, recessed lighting for the art, linear vents, and a perimeter LED glow.
Powder Room
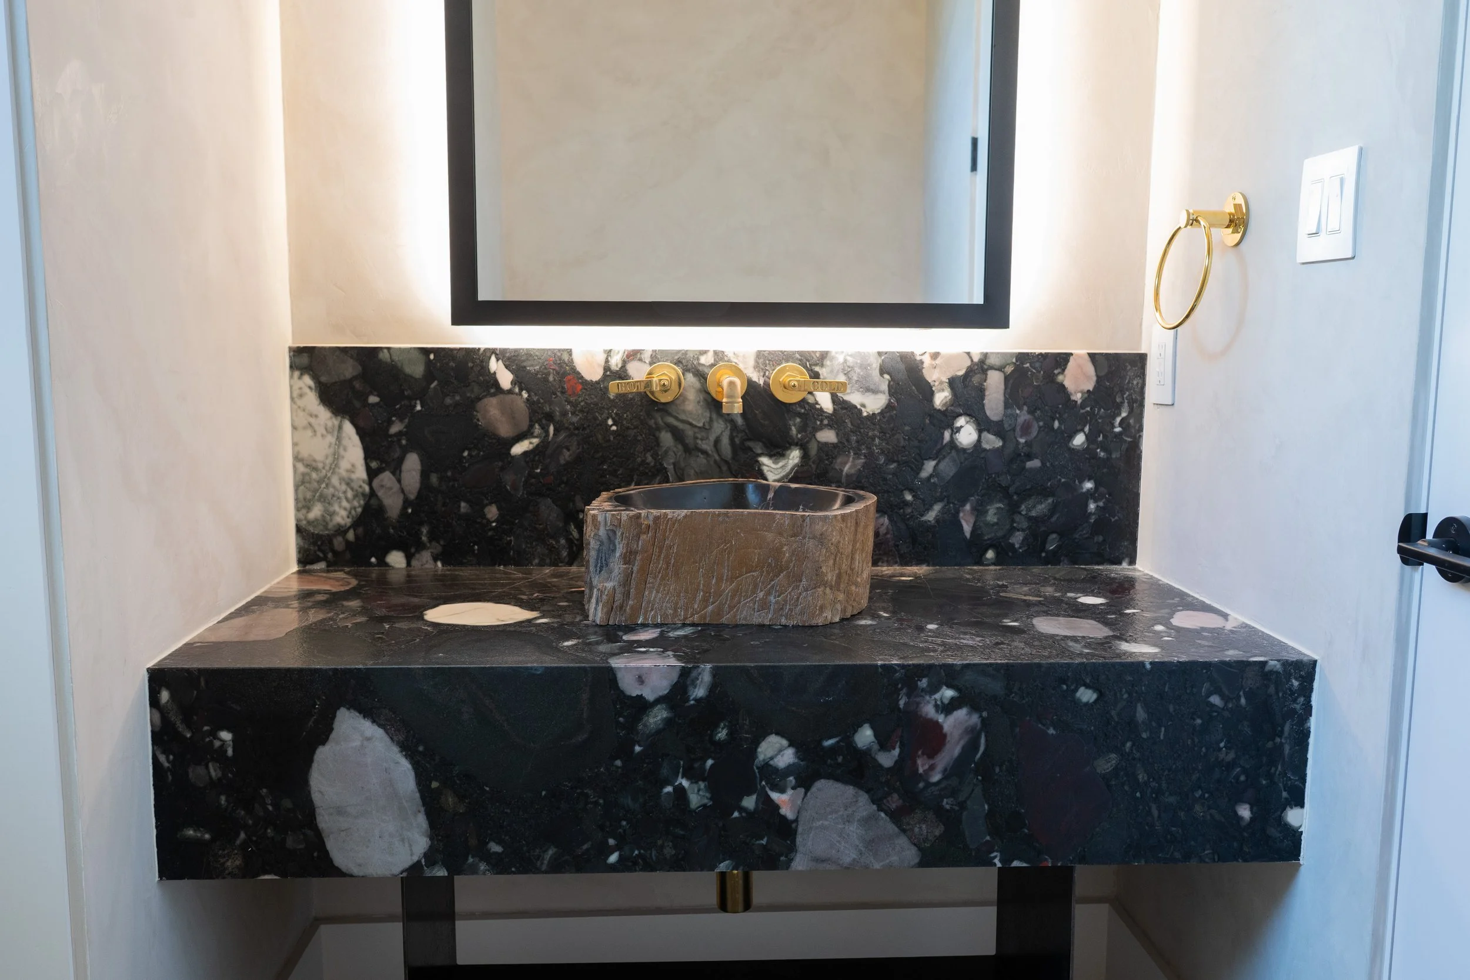
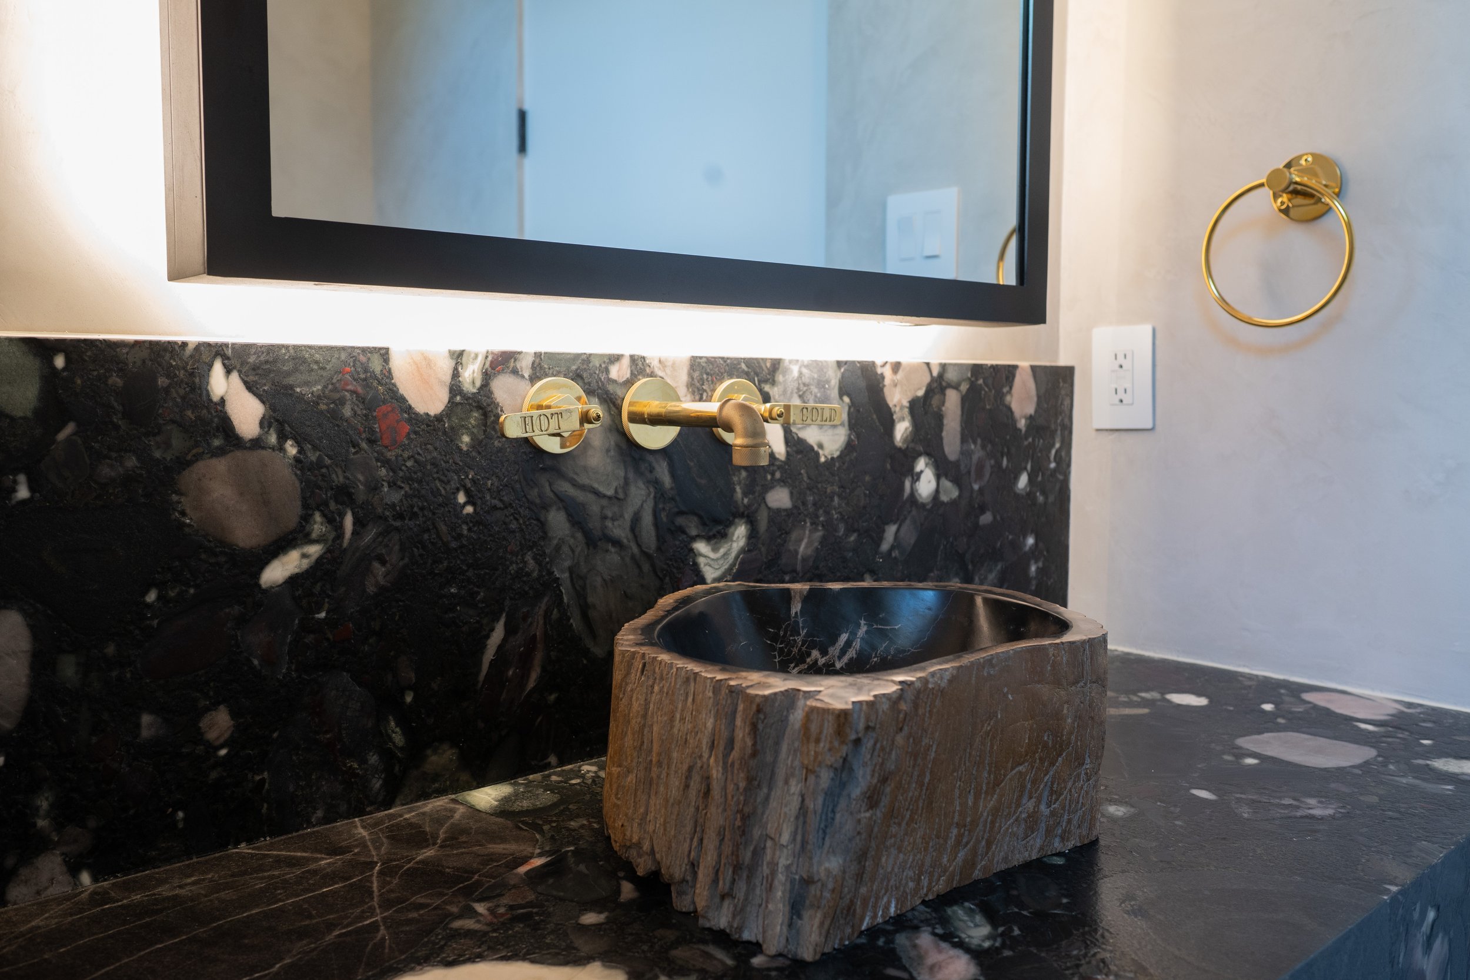
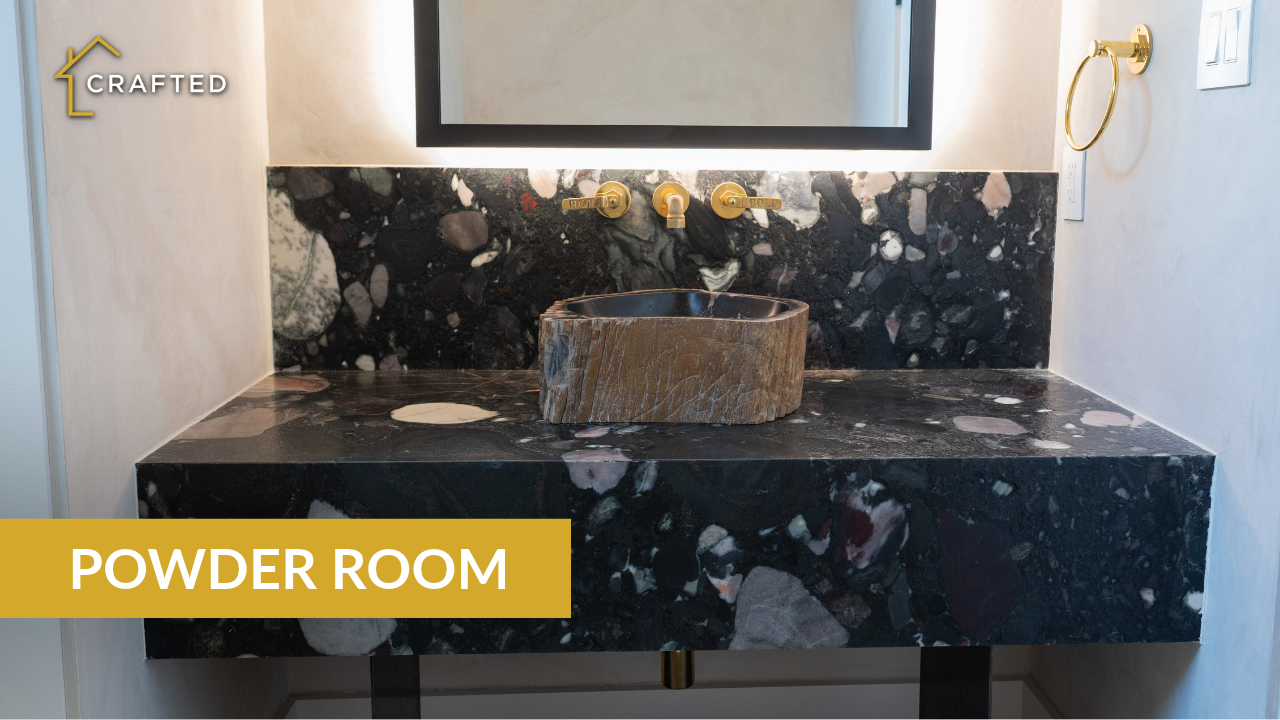
Powder baths are small, but this one carries a lot of detail. The stone countertop picks up the stone theme of the exposed aggregate floors. The sink is a slice of petrified wood, paired with a wall-mounted brass Waterworks faucet.
Custom fabricated steel from FMW Metalworks in Houston holds the backlit mirror and the shelf beneath the counter. The walls use the same plaster finish as the game room.
Hallway
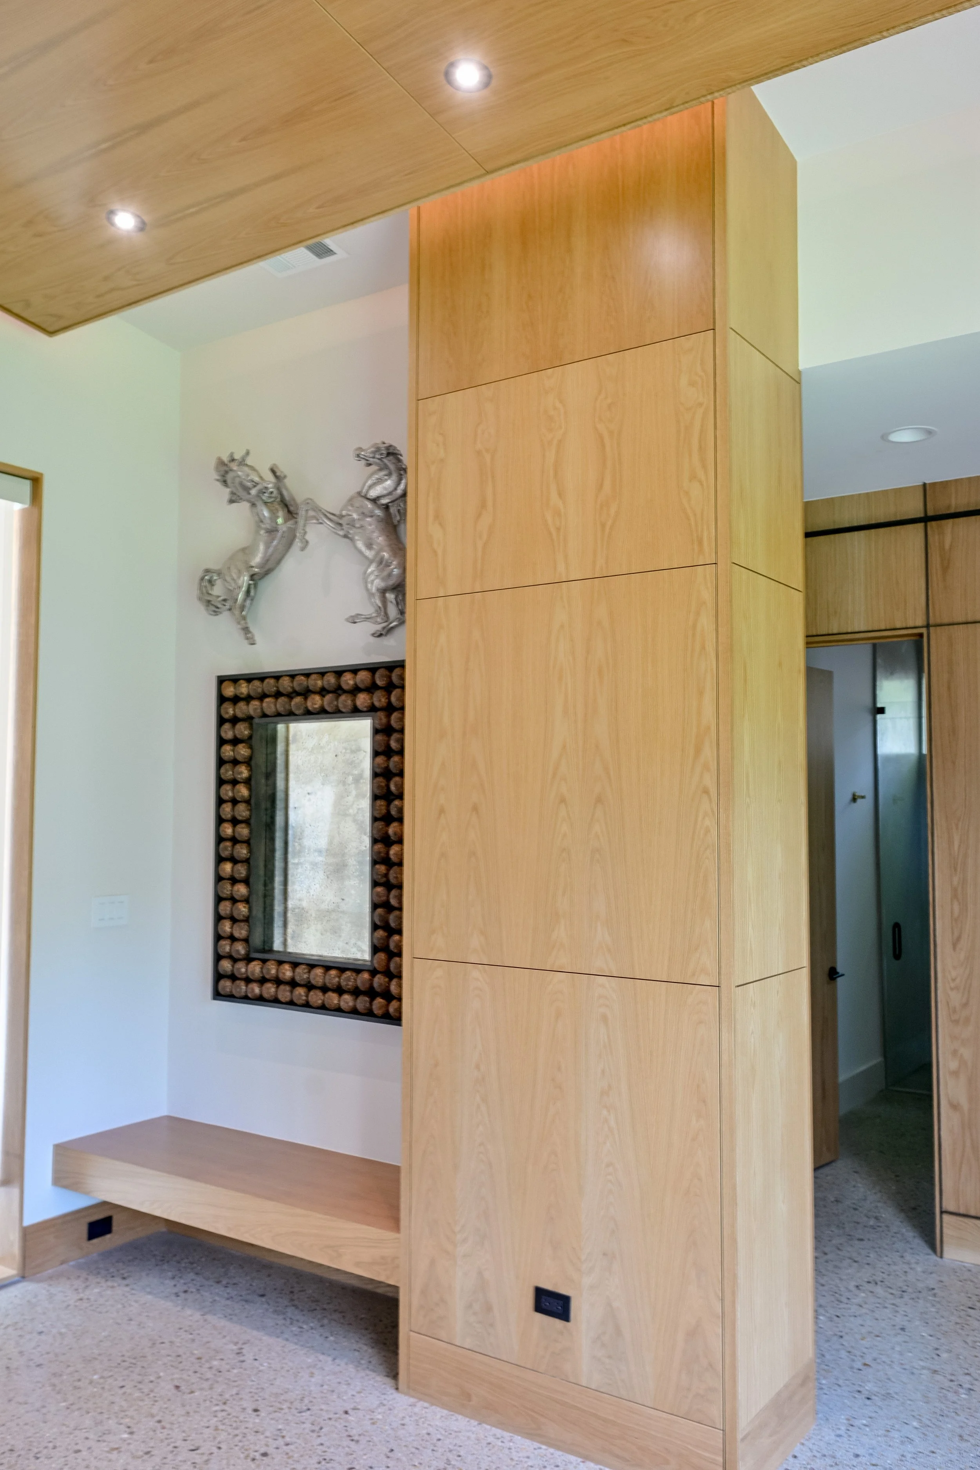
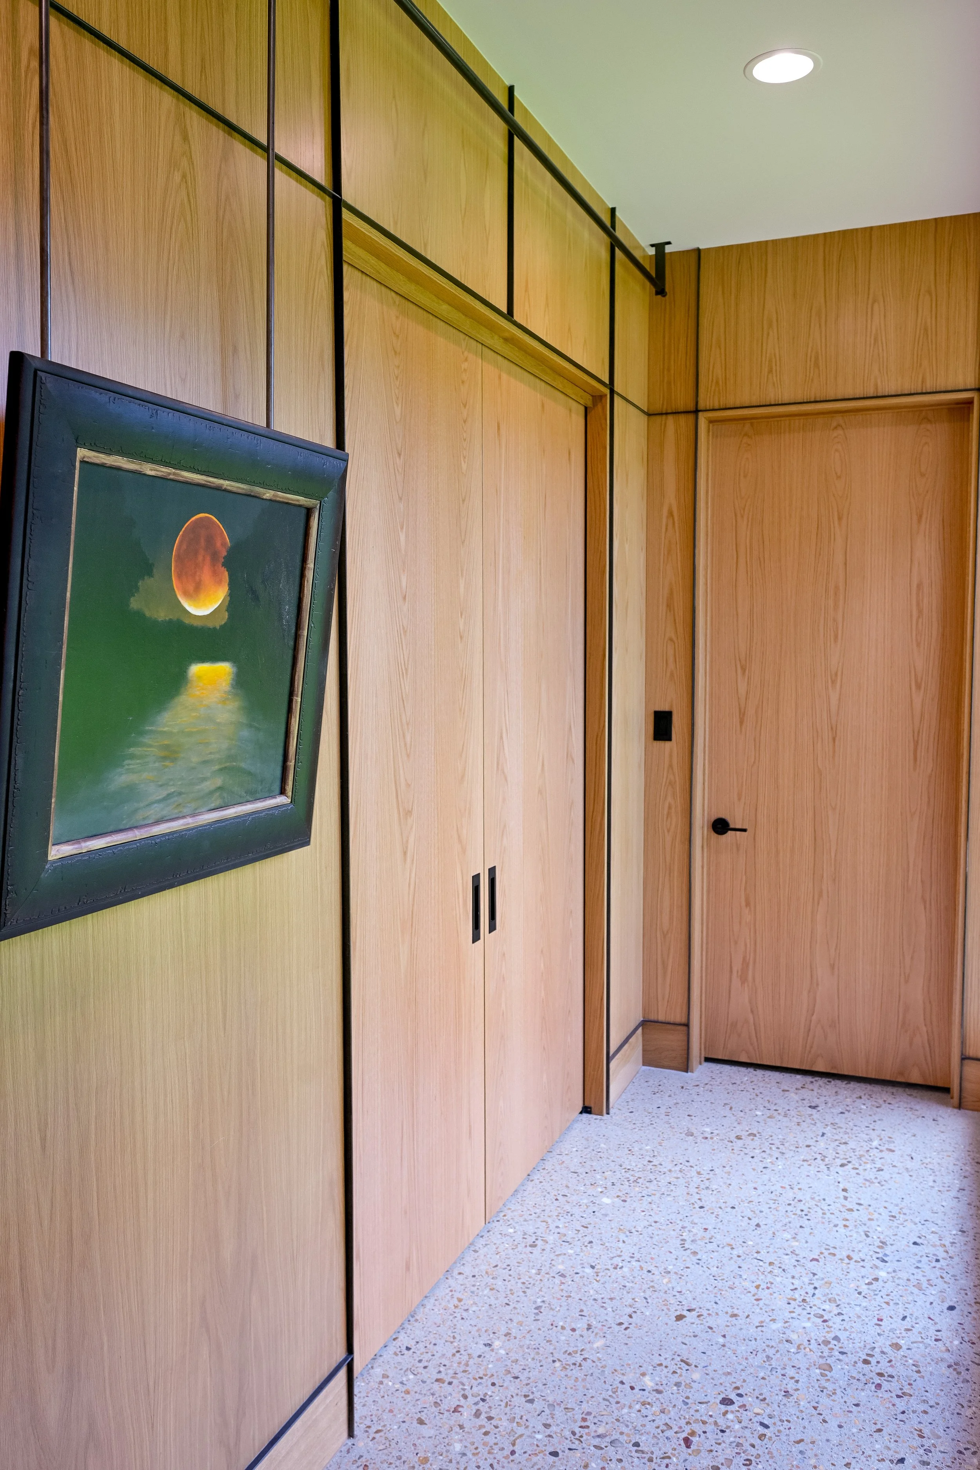
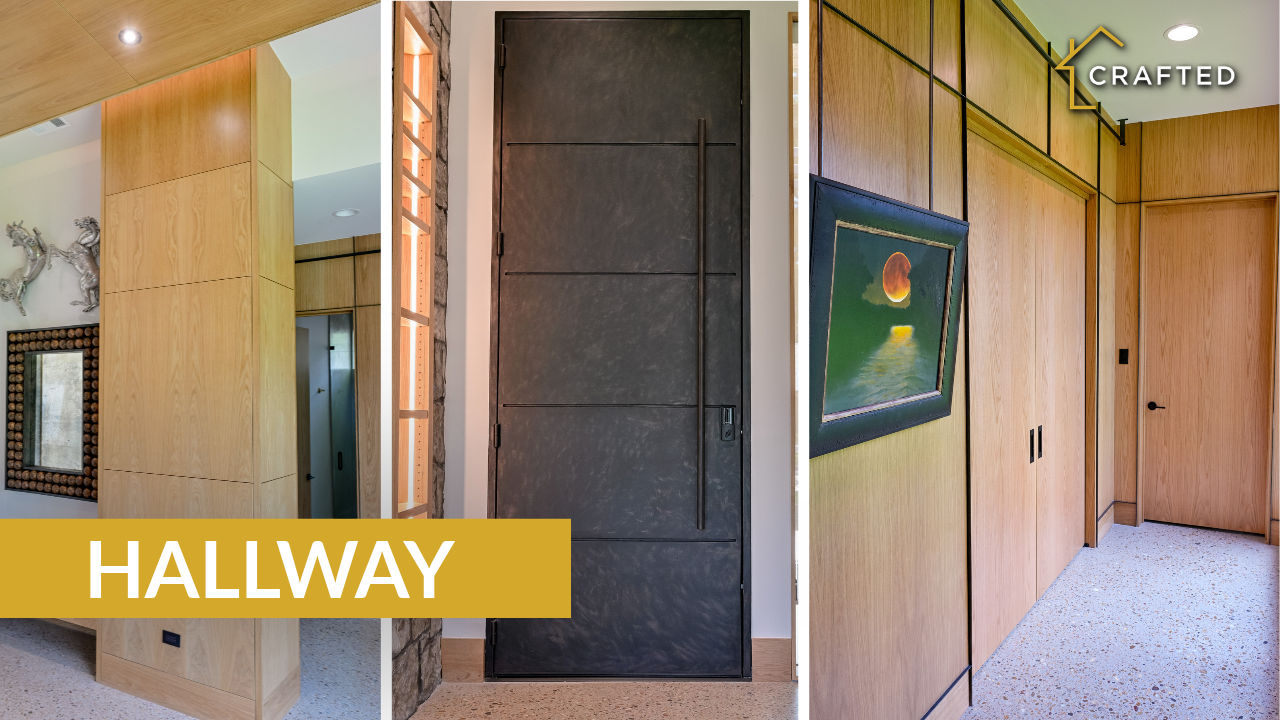
The paneling in the main bedroom hallway gets the most attention of any detail in the house. It is vertical grain, natural cut white oak, like the game room. Where most paneling leaves a quarter-inch reveal between panels, we did the inverse and set a quarter-inch steel bar at each intersection.
A rail runs the full length of the hallway for hanging art, so the owner can swap pieces and change the layout. The laundry and study doors are pocket doors on Cavity Sliders soft-close hardware, with the grain matched to the paneling so the white oak reads as continuous when they close.
Minimal modern homes often skip door casing and use a kerf jamb. The jamb is cut with a thin kerf so a metal corner bead with an extended leg tucks back into it, leaving a seamless edge where drywall meets door. This detail needs an extended strike plate. A standard one is about three-quarters of an inch shorter, and the door strike would hit the drywall. We caught that late on this house, and the extended plate costs only a few dollars more per door.
Secondary Bath
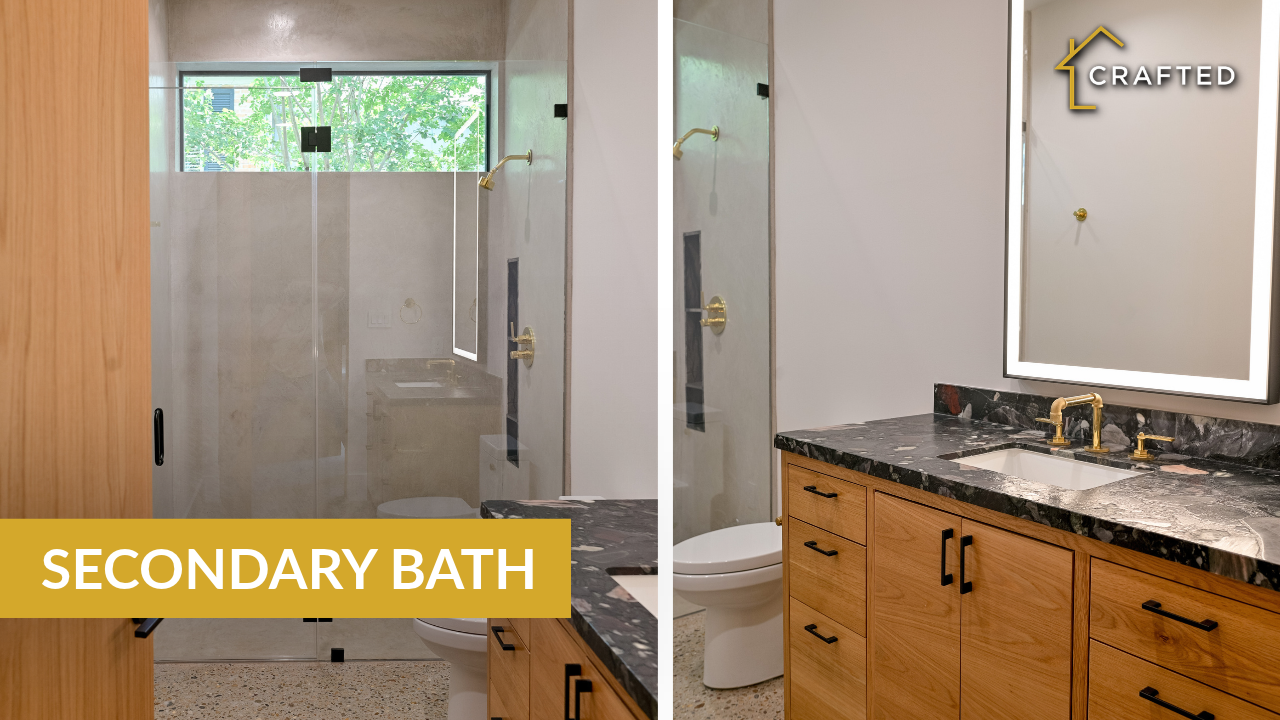
The aggregate concrete floor continues into the guest bath. In the shower, we switched to a micro-topping concrete finish on the floor and walls, and inlaid it into the linear drain.
This finish has to be planned from the start. The shower floor was dropped when the slab was poured so the finished surface would sit level with the main floor. Drain placement matters too. Putting the linear drain at the back or at the showerhead end leaves an awkward step or toe-catcher where the sloped floor meets the main floor. We placed it at the far end of the slope to avoid that.
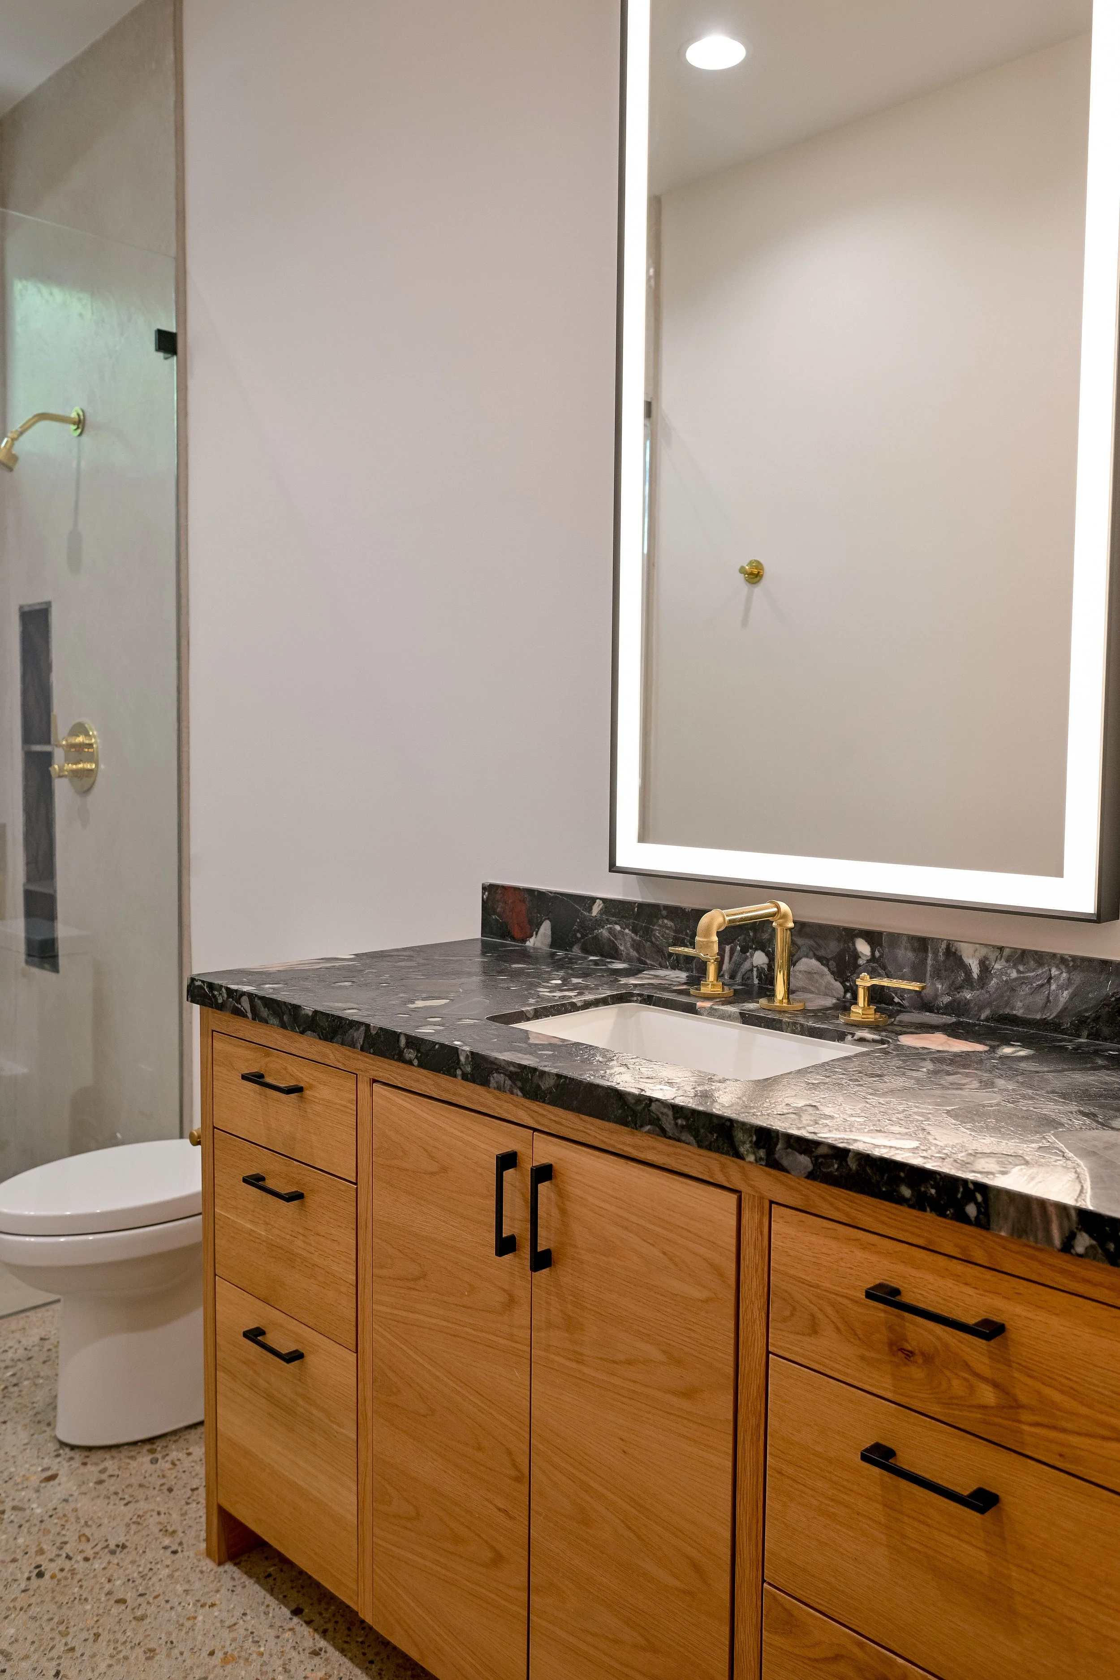
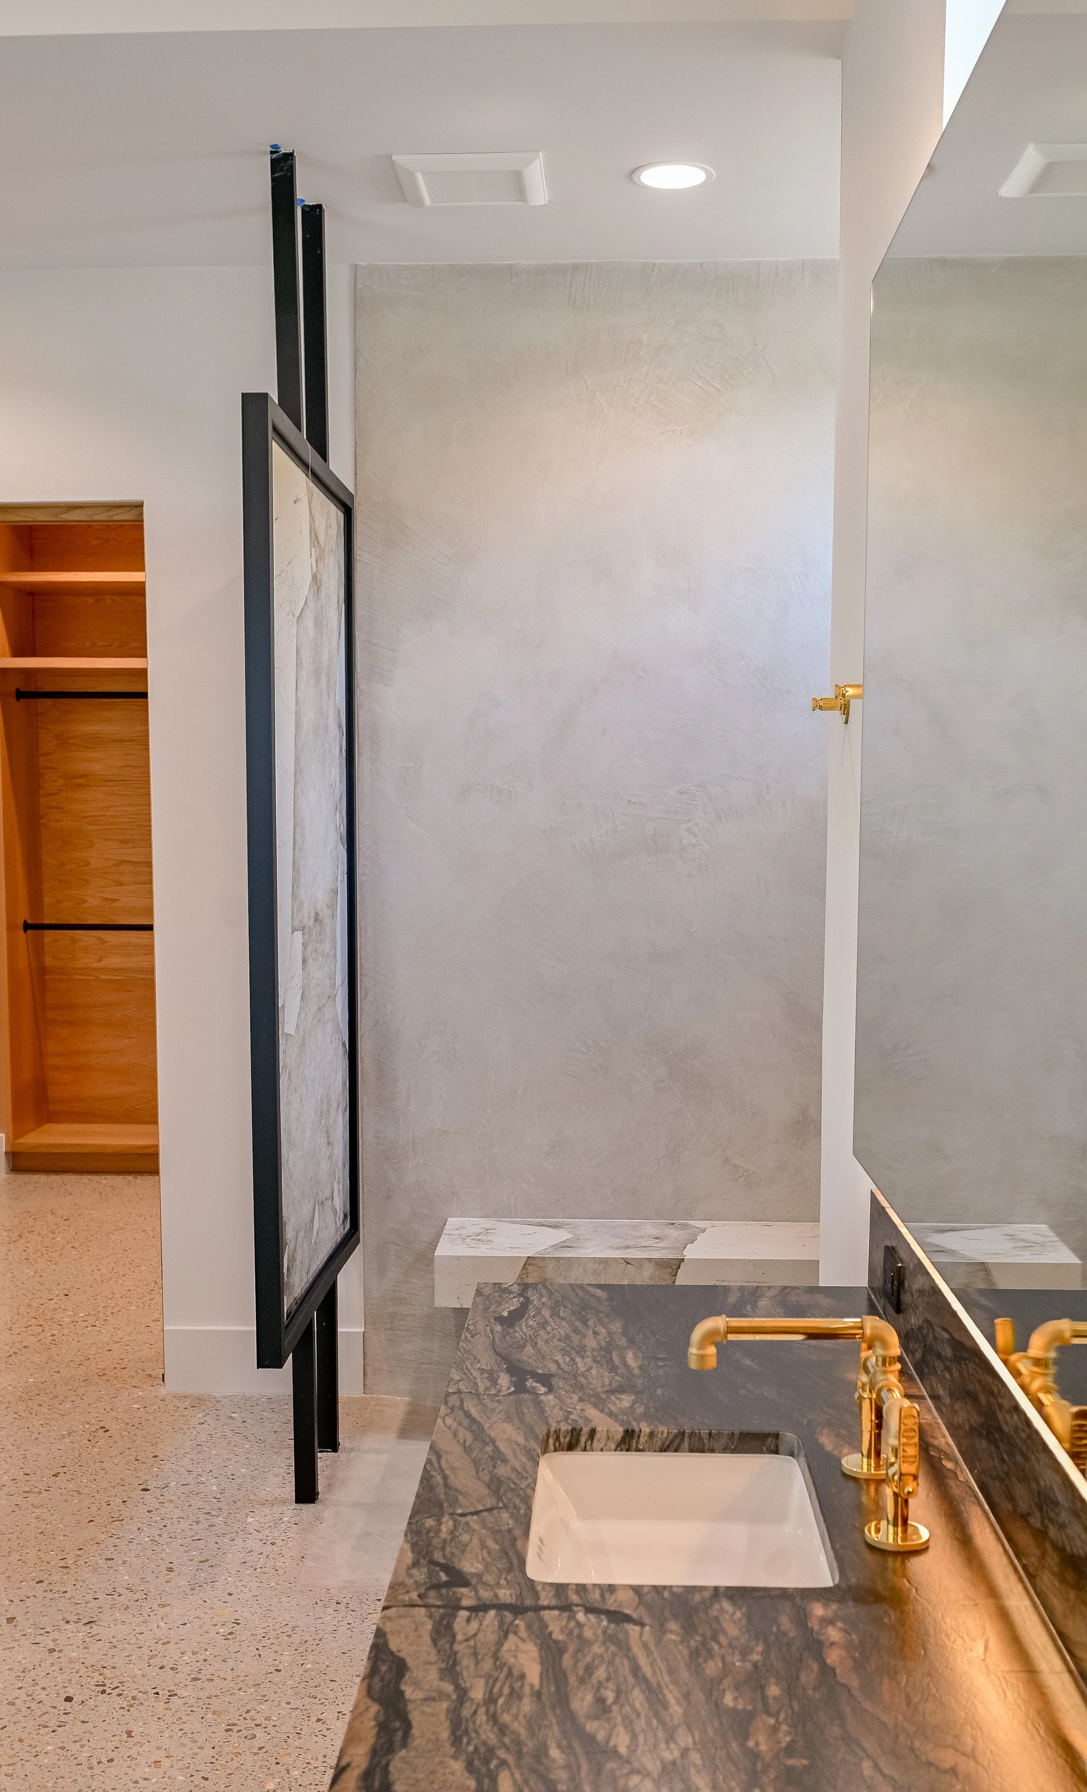
The vanity uses the same polished stone countertop as the powder bath, with brass Waterworks fixtures and a backlit LED mirror. The mirror gives clean lighting without a wall sconce, but the electrical has to be positioned precisely.
Primary Bath
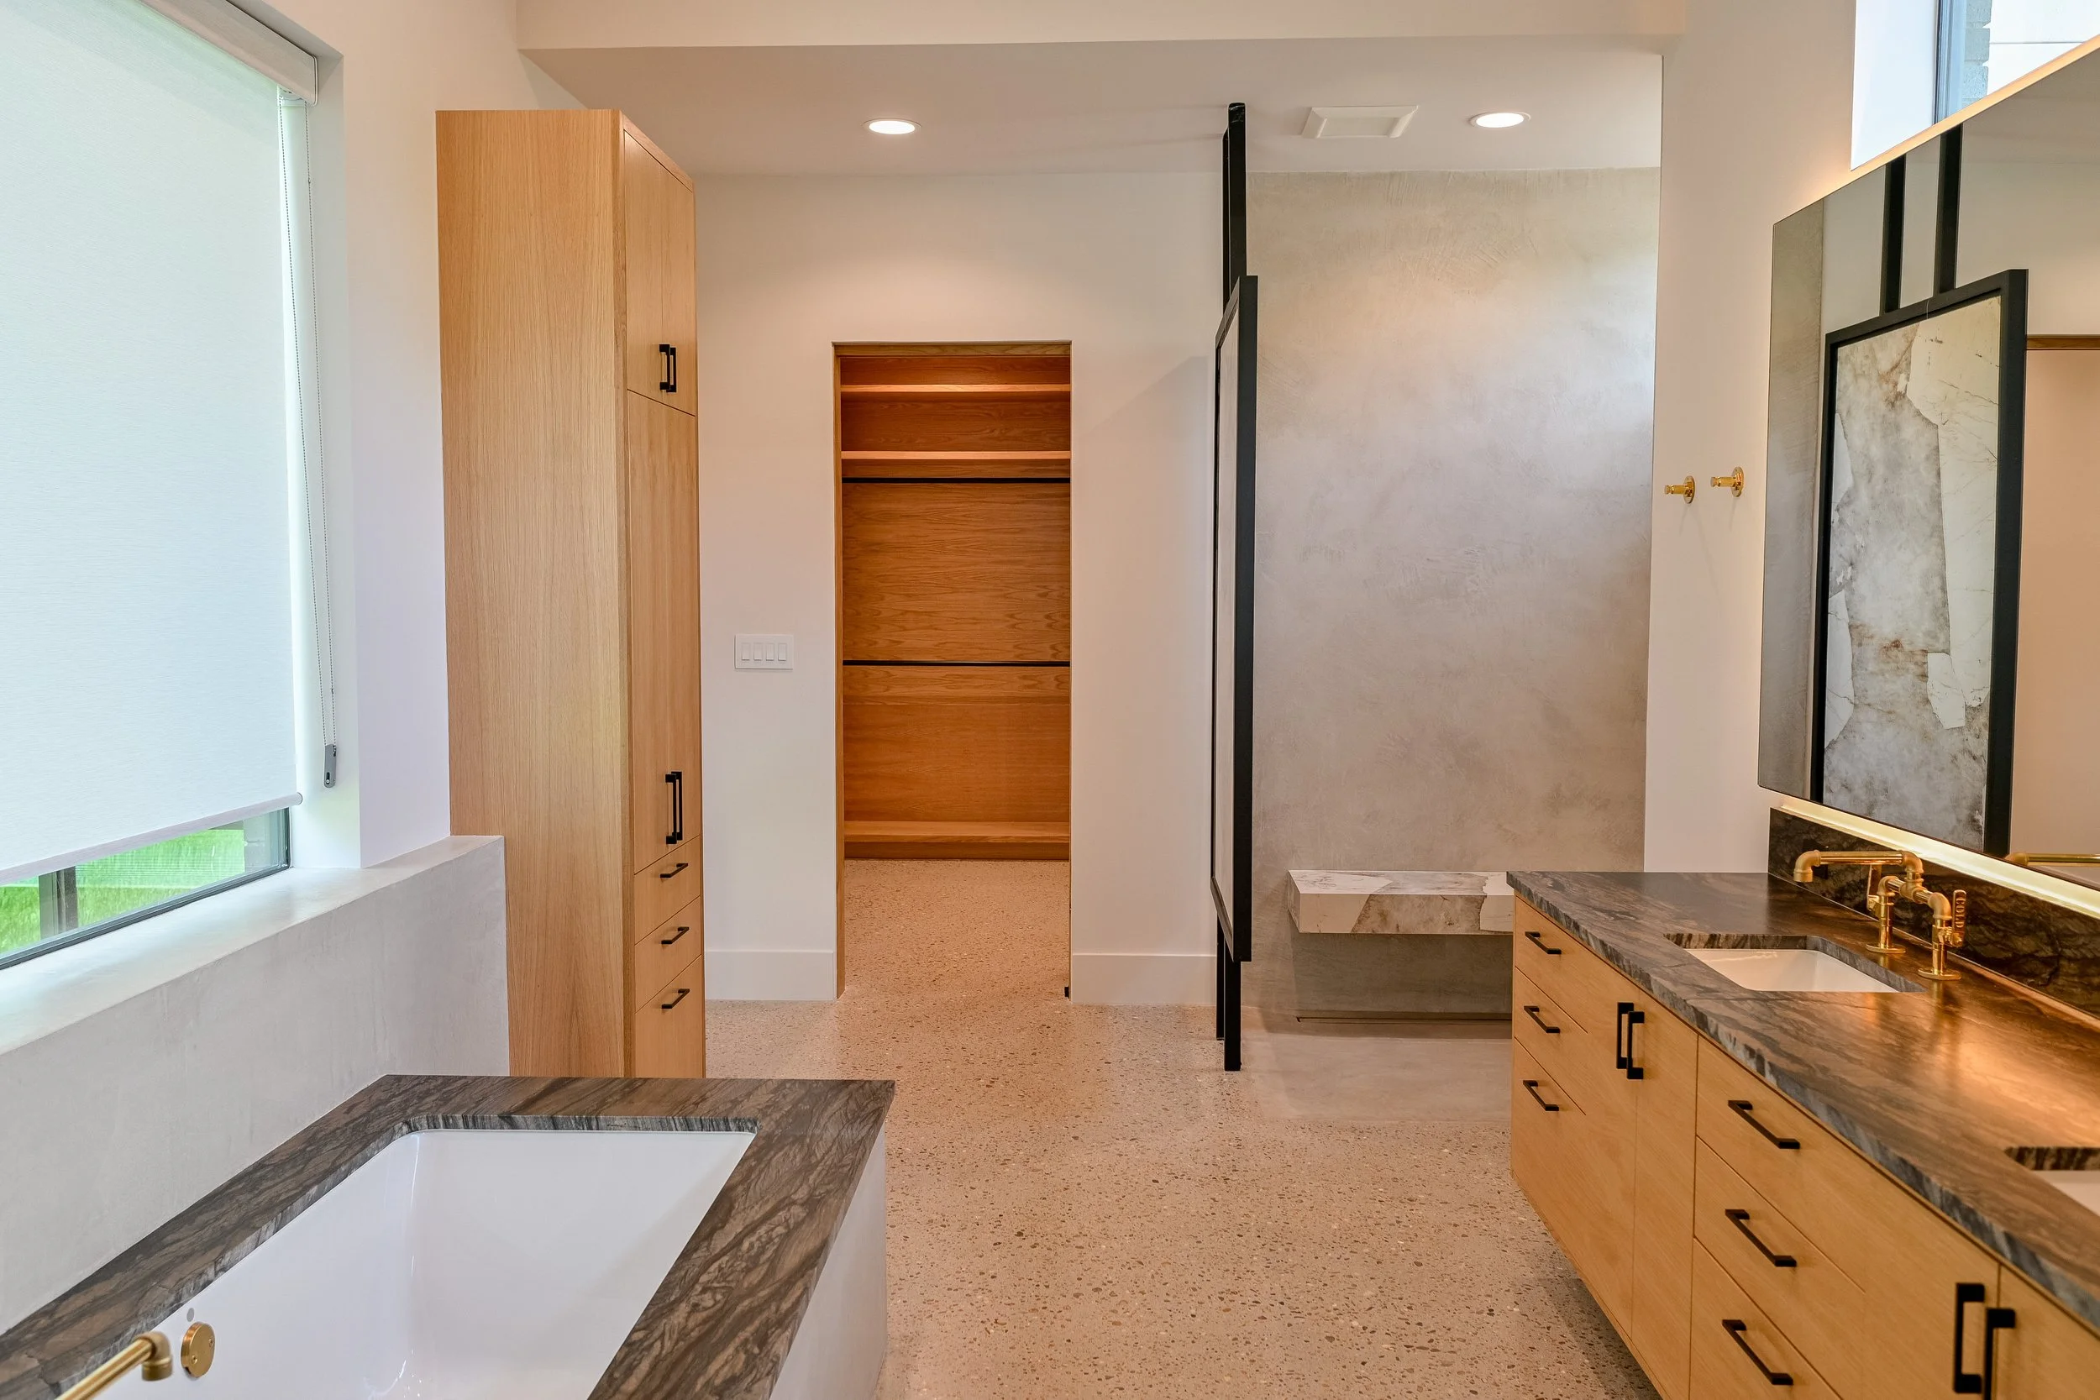
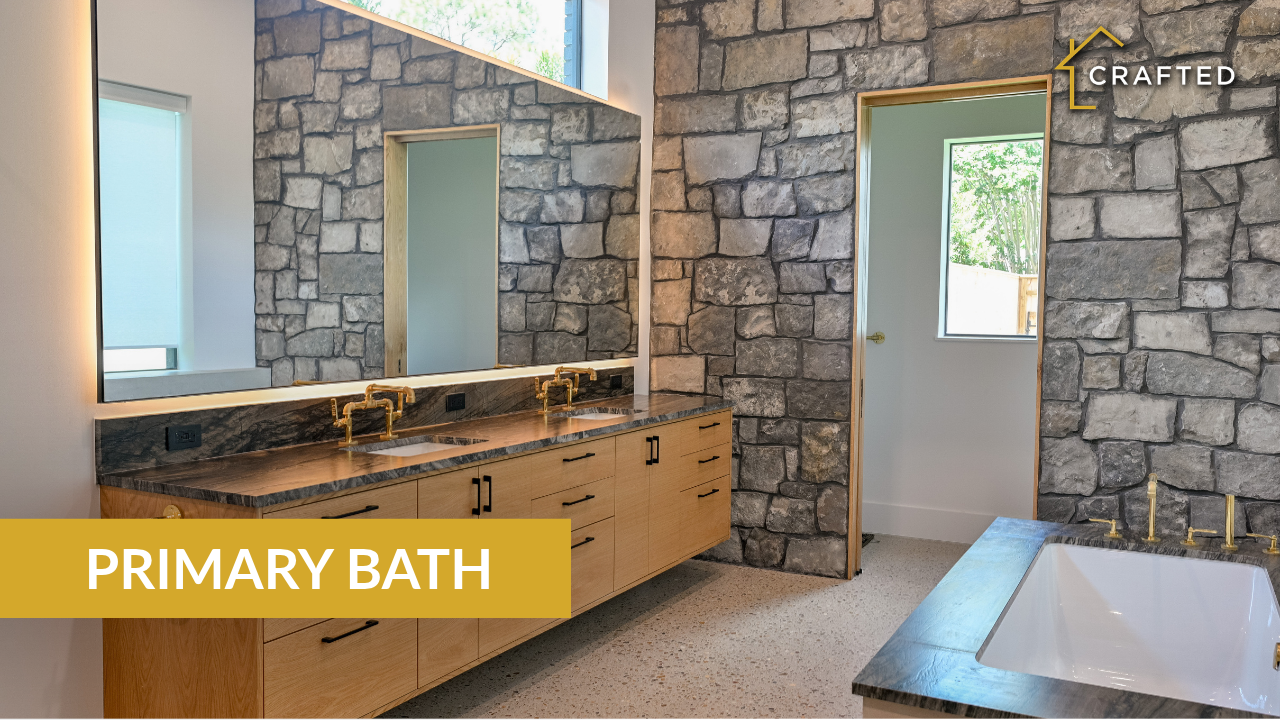
The primary suite has the same exposed aggregate floors and a stained yellow pine ceiling. The owner likes a variety of wood textures, so the house also uses white oak, spotted maple, and wormy chestnut.
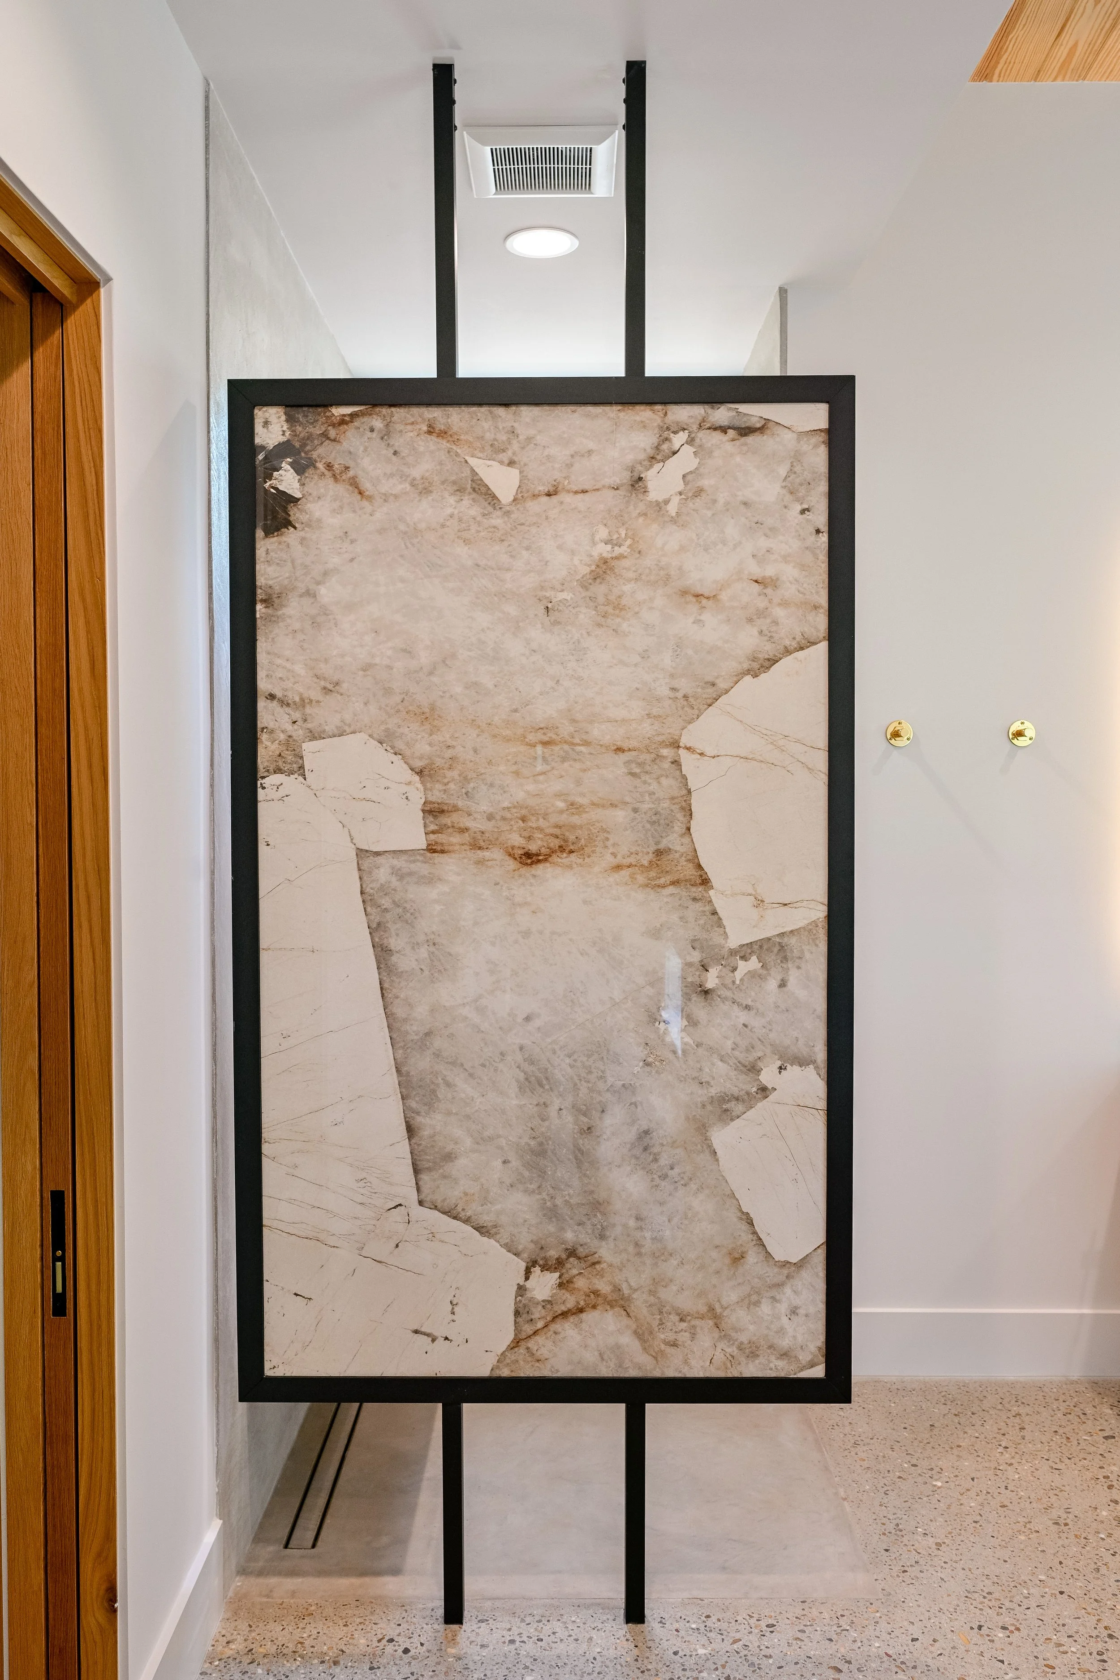
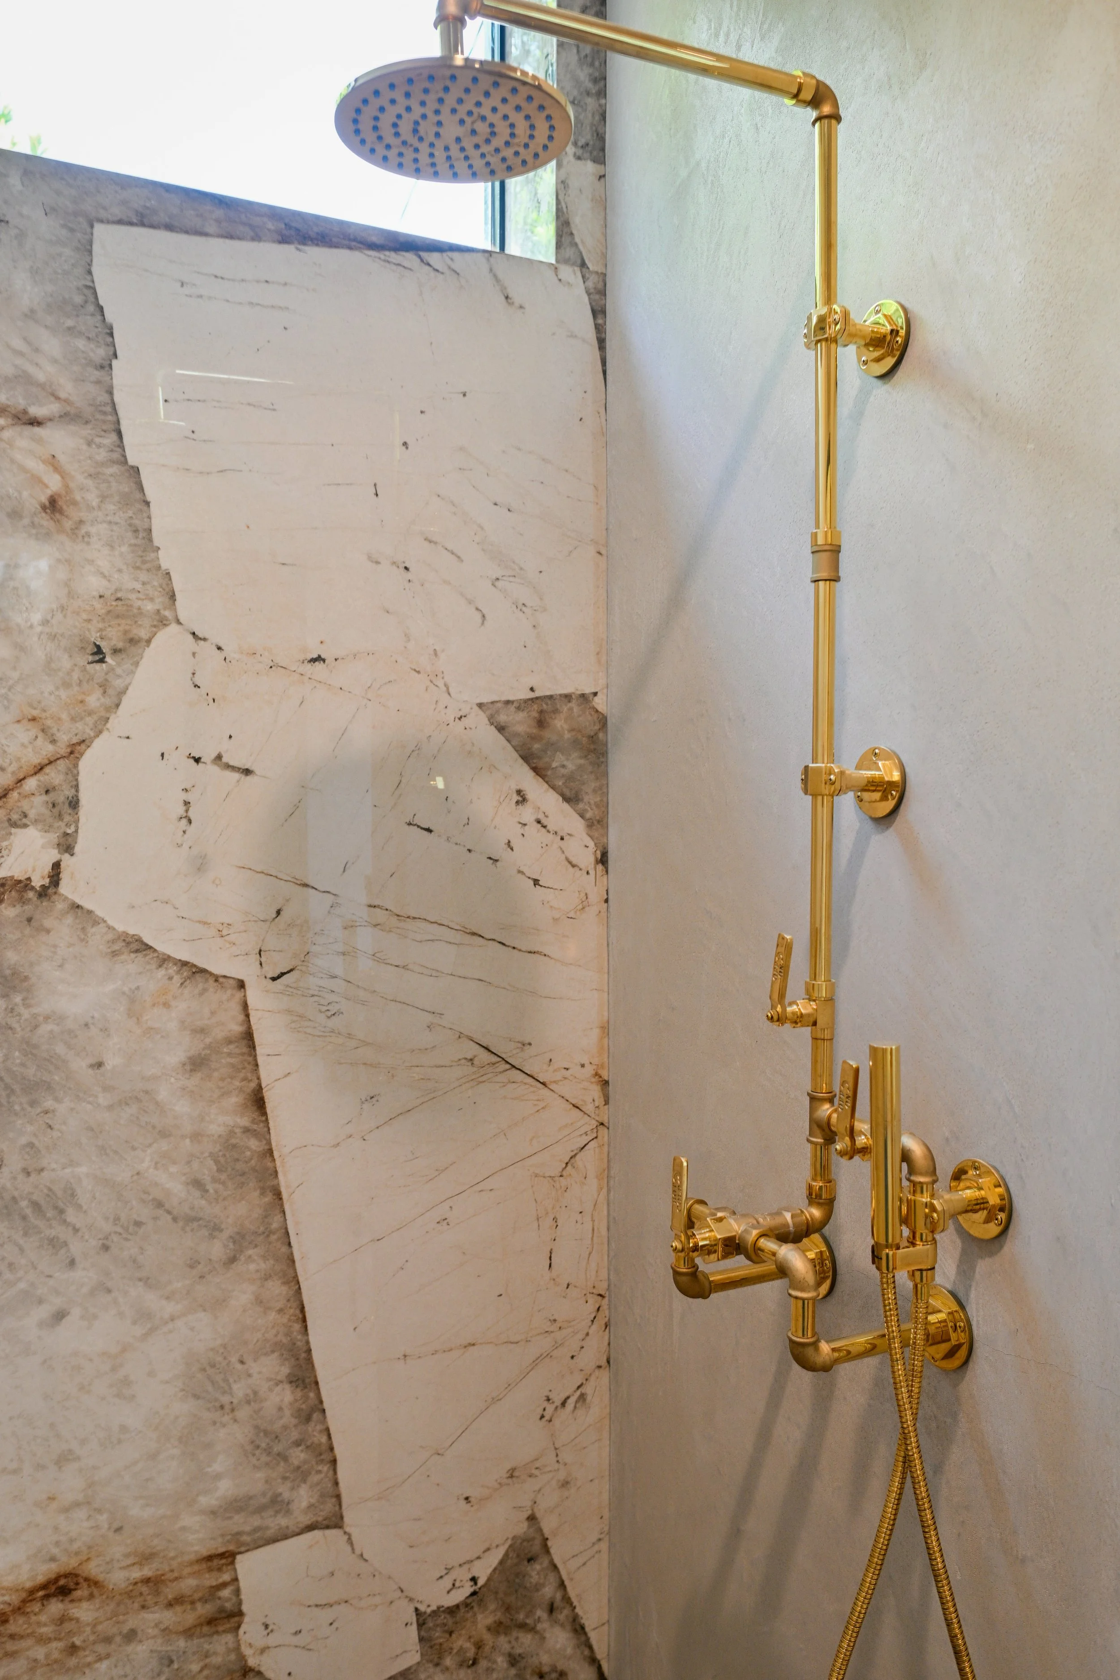
The shower is aligned with the hallway, the front bedroom, and the neighbor’s house, so we added a privacy screen cut from the same stone slab used on the shower walls and floating bench. Stone and framing are heavy, so the bench is held by steel brackets bolted to the studs. The micro-topping concrete finish covers the remaining walls, and the Waterworks brass shower fixtures are fully exposed.
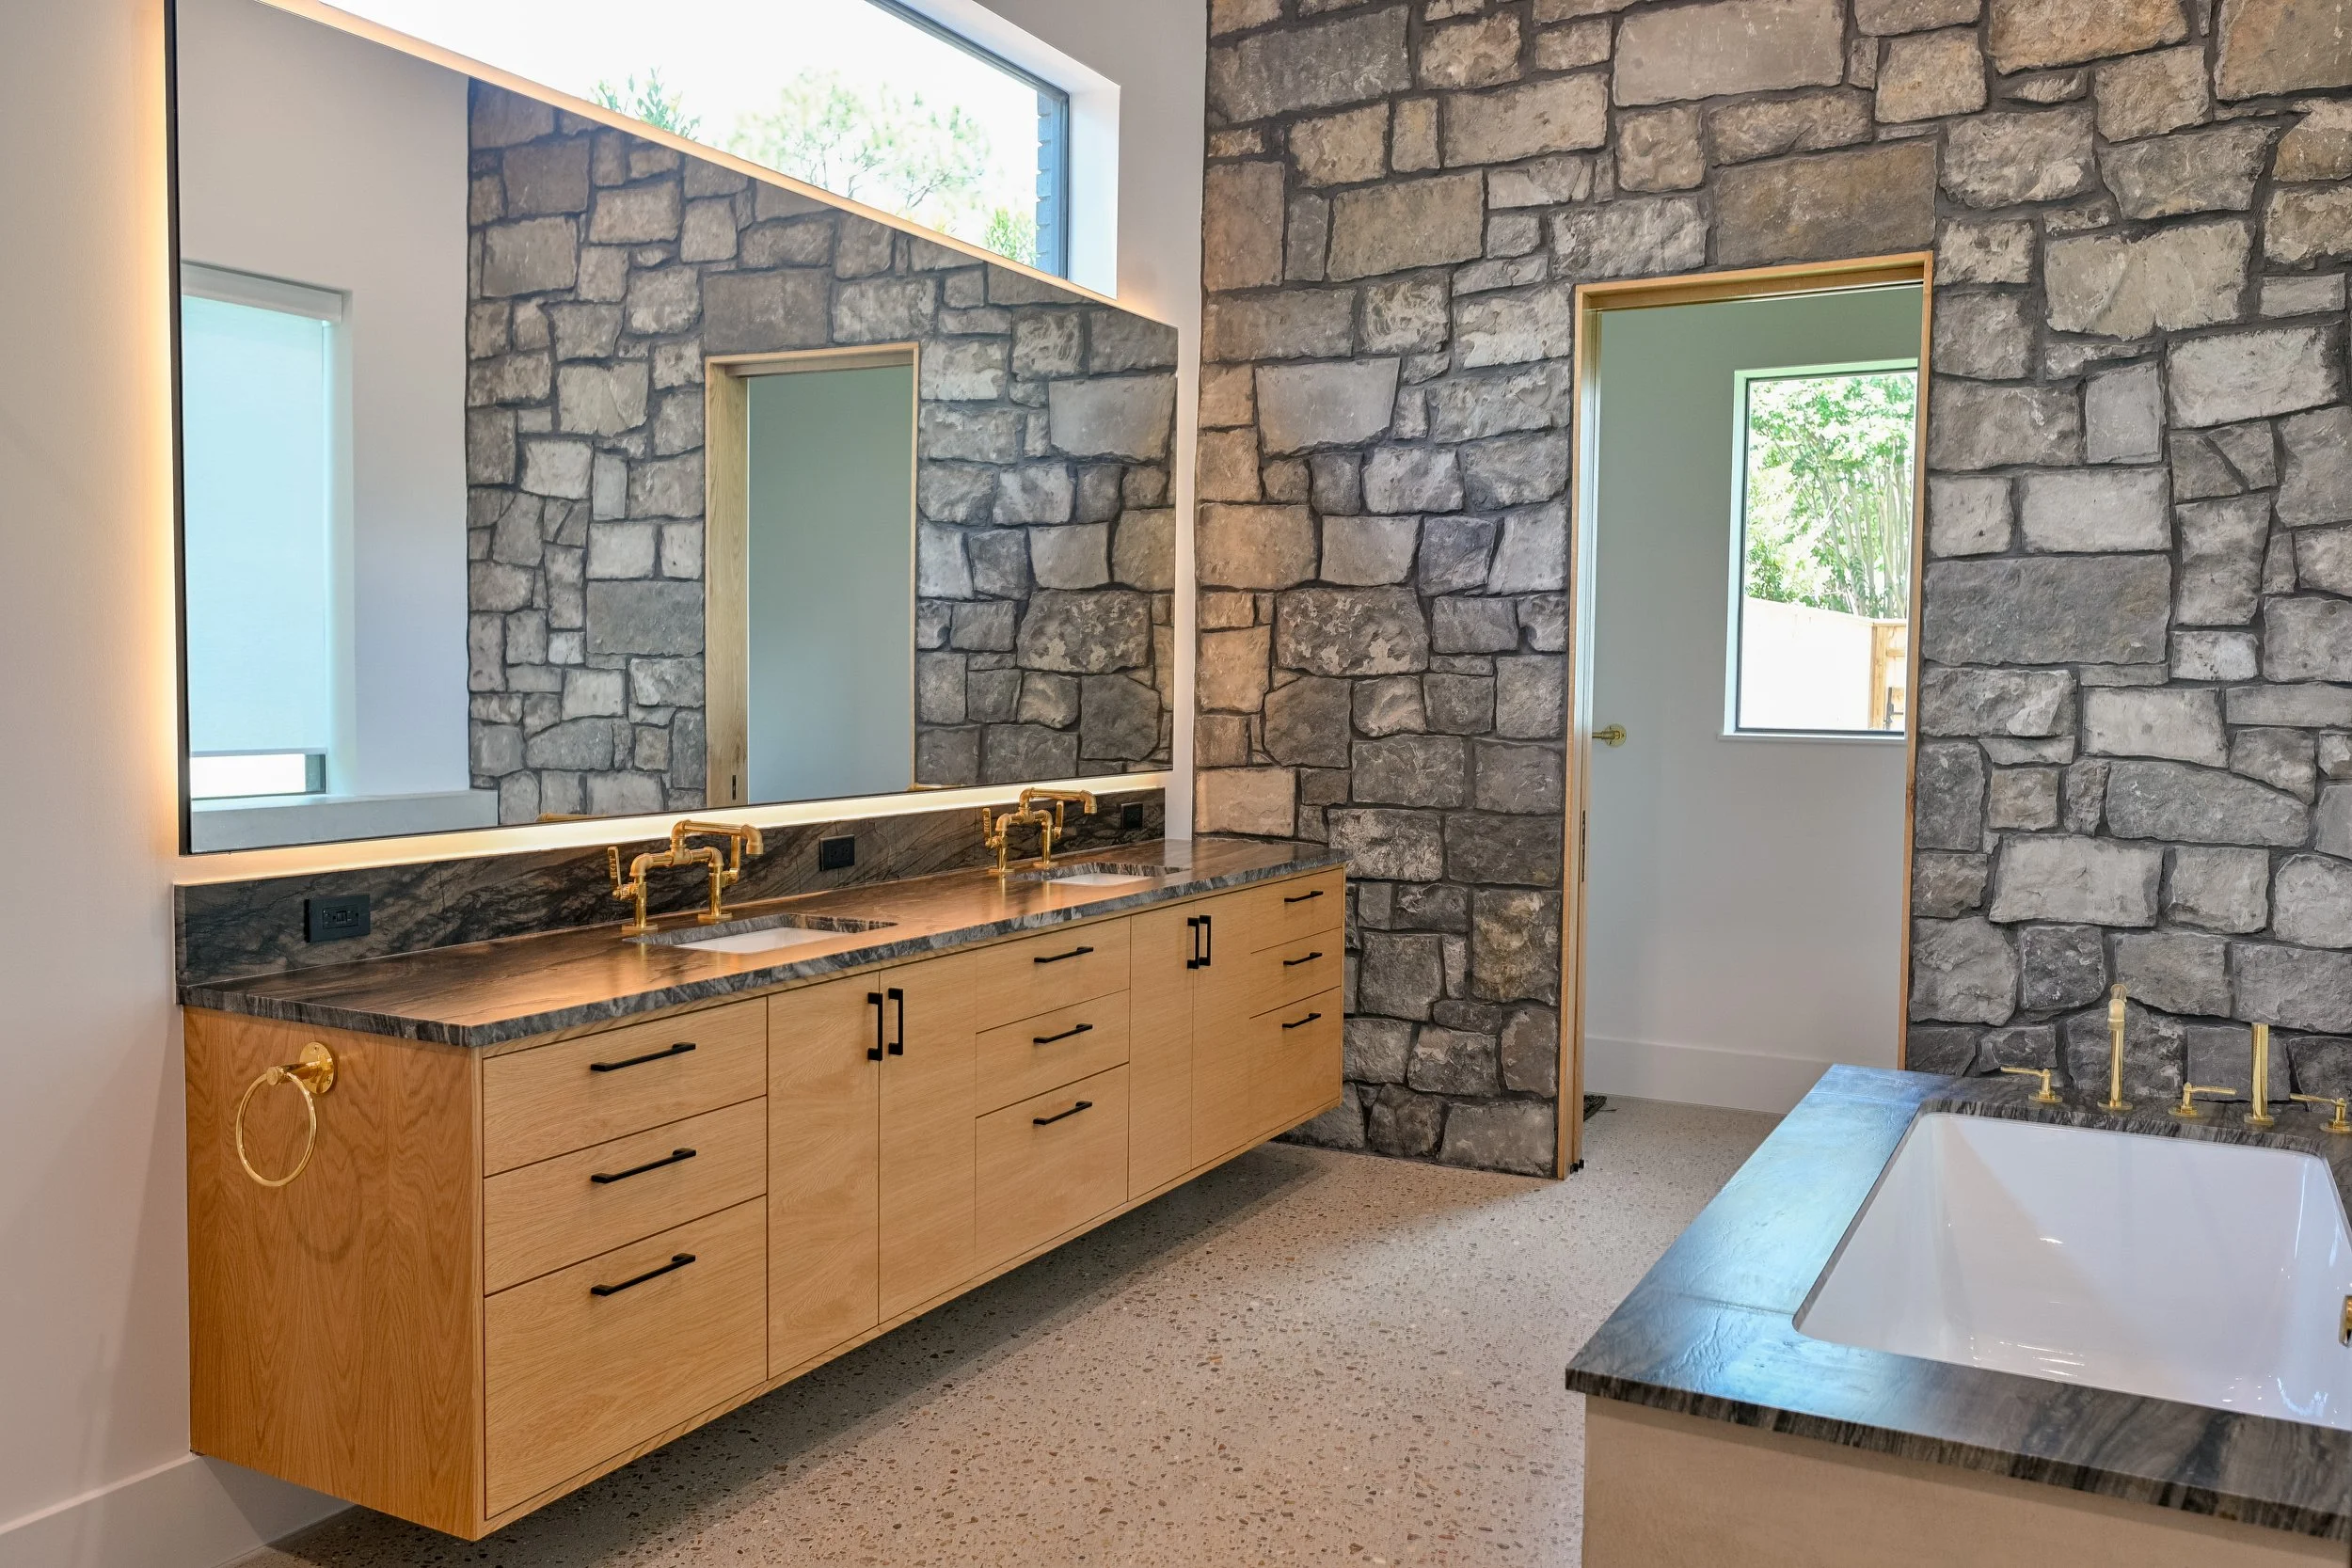
The floating vanity has a backlit mirror with a steel border. At the tub, the stone deck cap ties into a micro-topping base around the cabinet, and a matching concrete access panel on the back side gives plumbing access without being visible from the room.
Solar and Battery
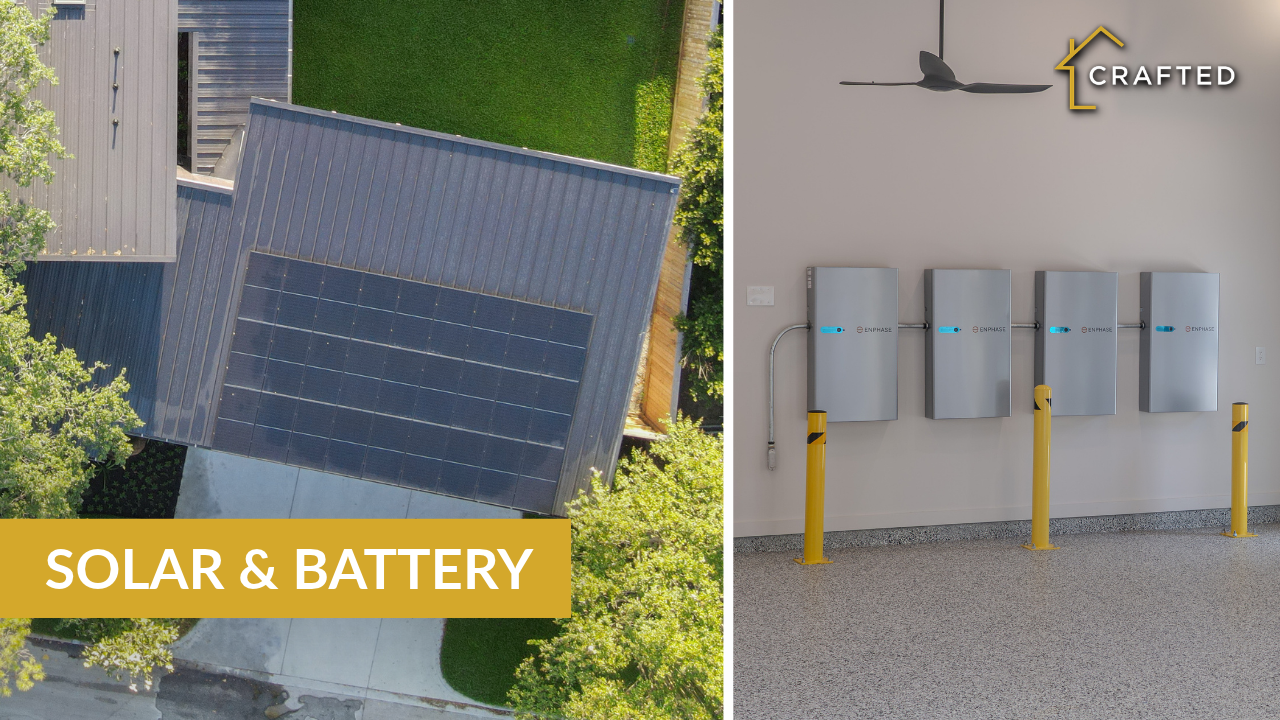
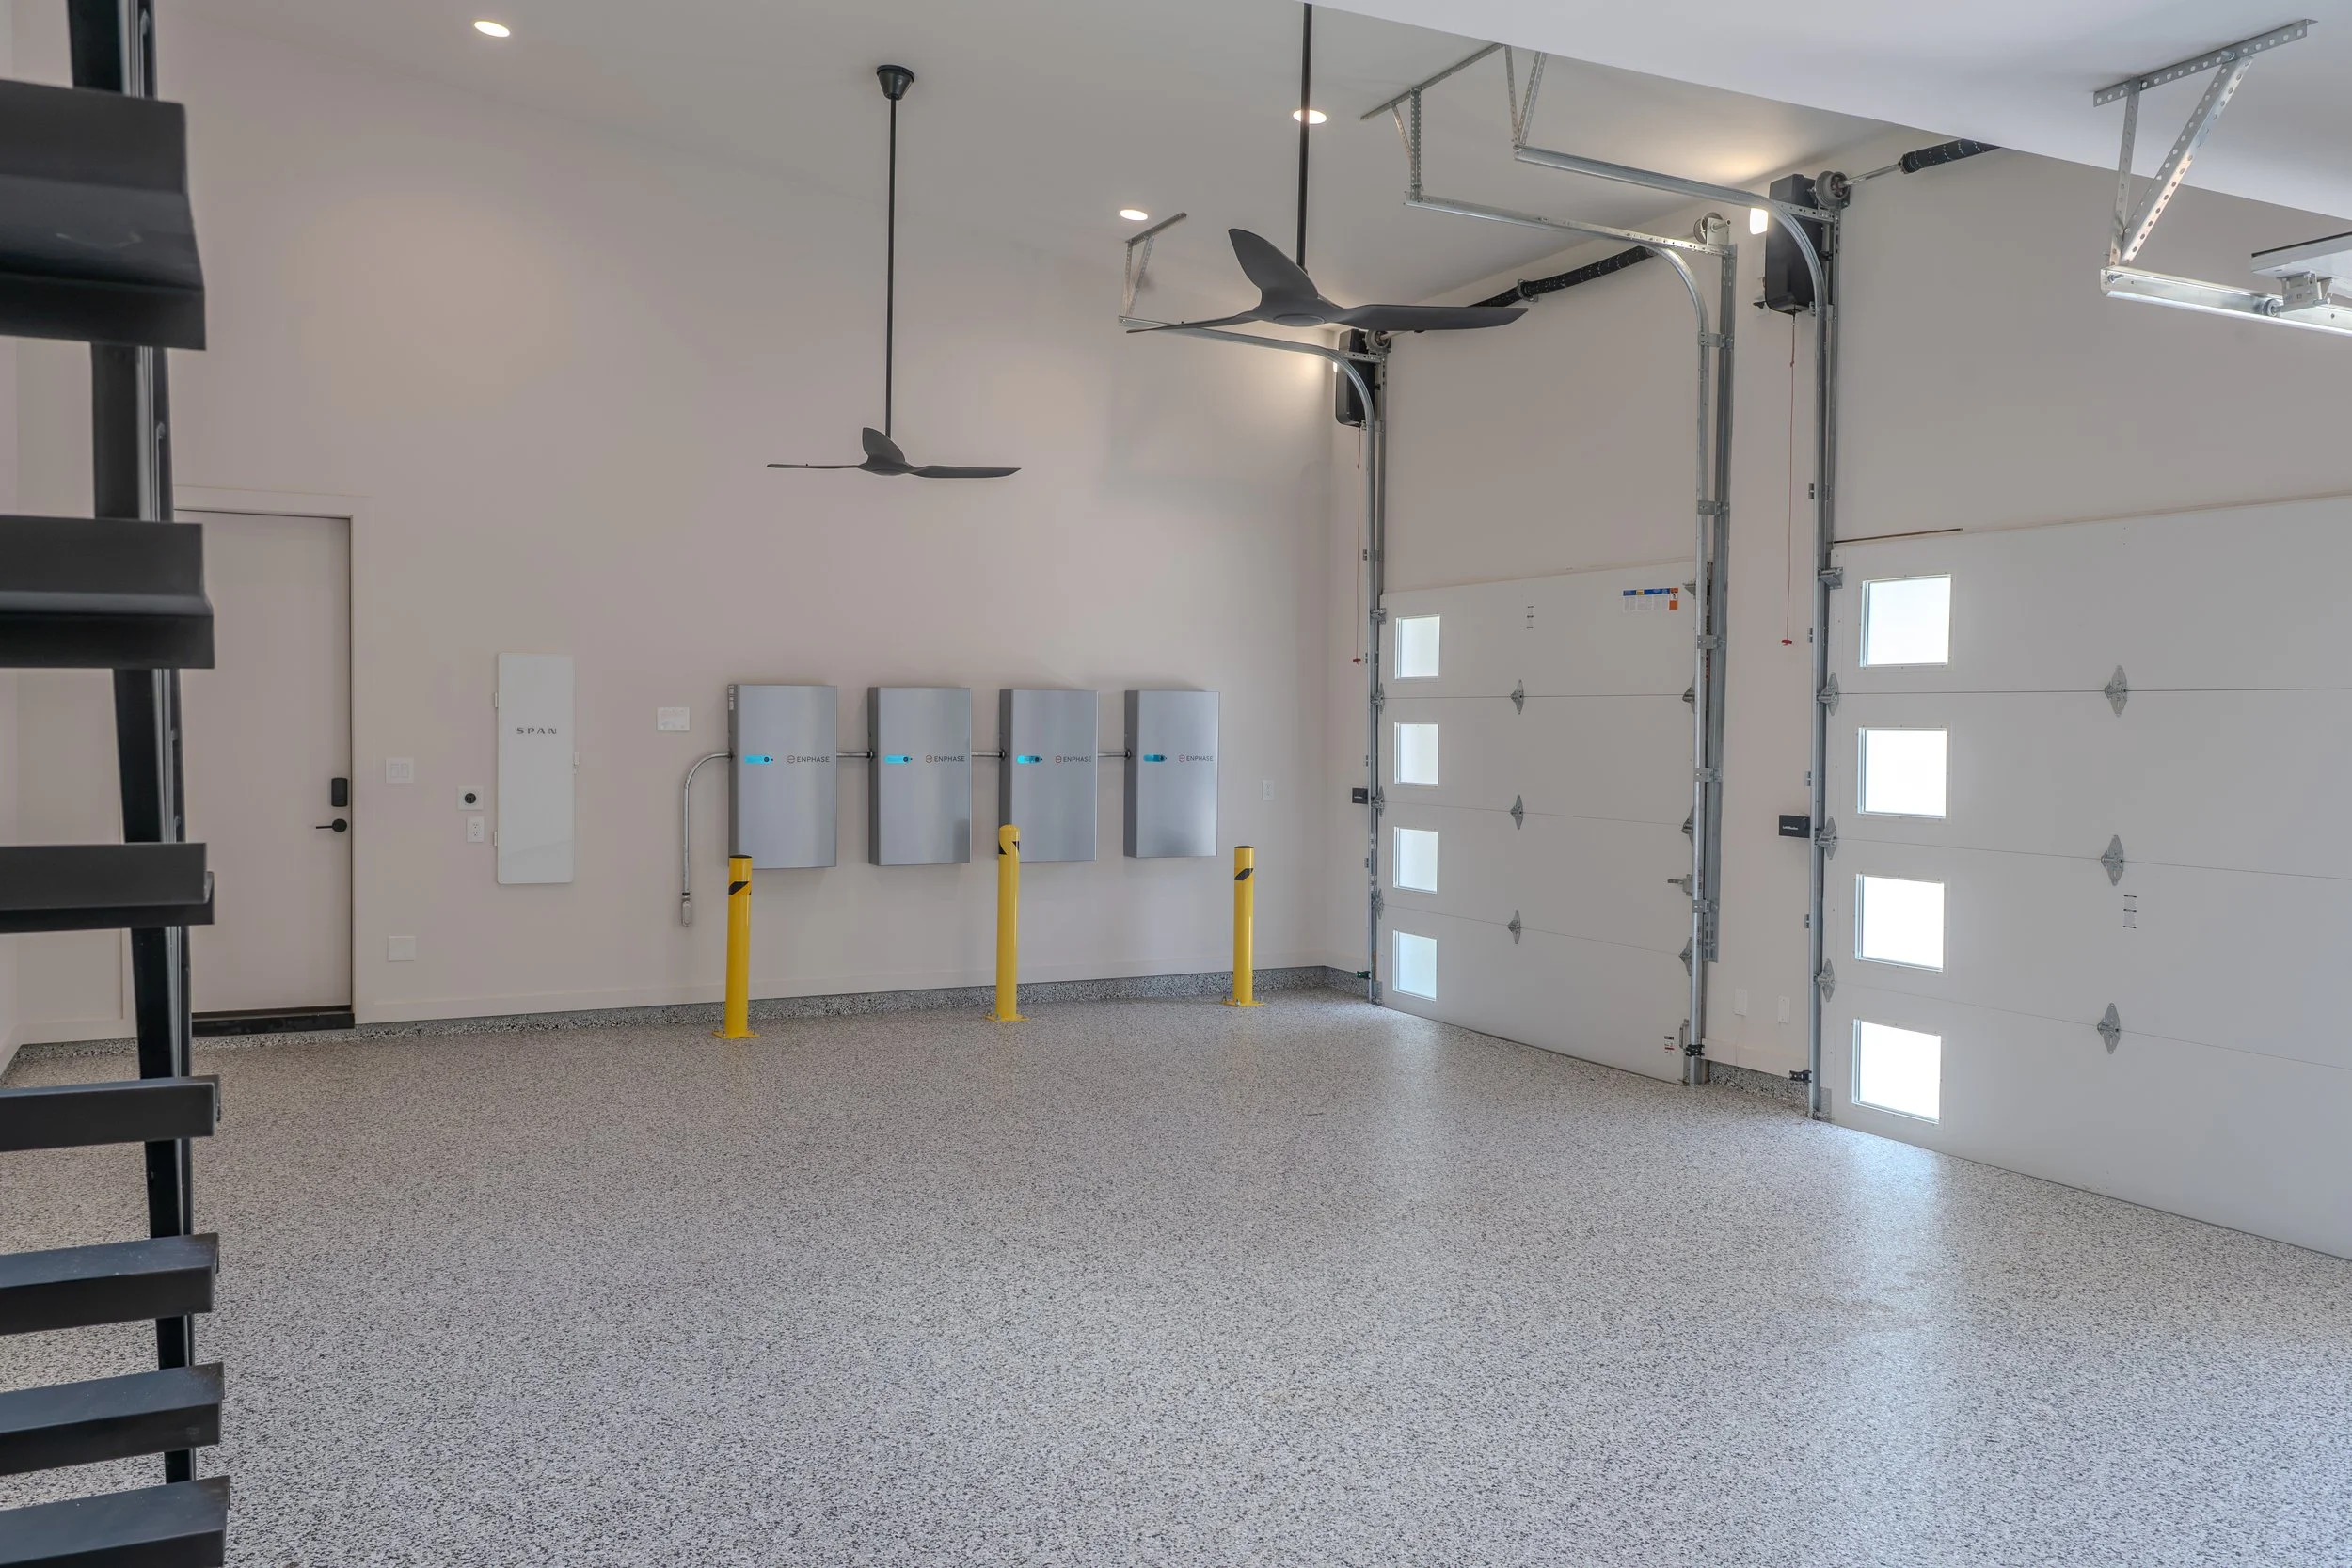
Hurricane outages are a regular risk in Houston, so Tanglewood Modern has solar and battery storage. A relatively small solar array sits over the garage section of the roof. It pairs with four batteries that give the homeowner solid backup power during storms.
A SPAN smart electrical panel manages the batteries and the switching between sources. It was our first SPAN install, and we’re excited to see it running.