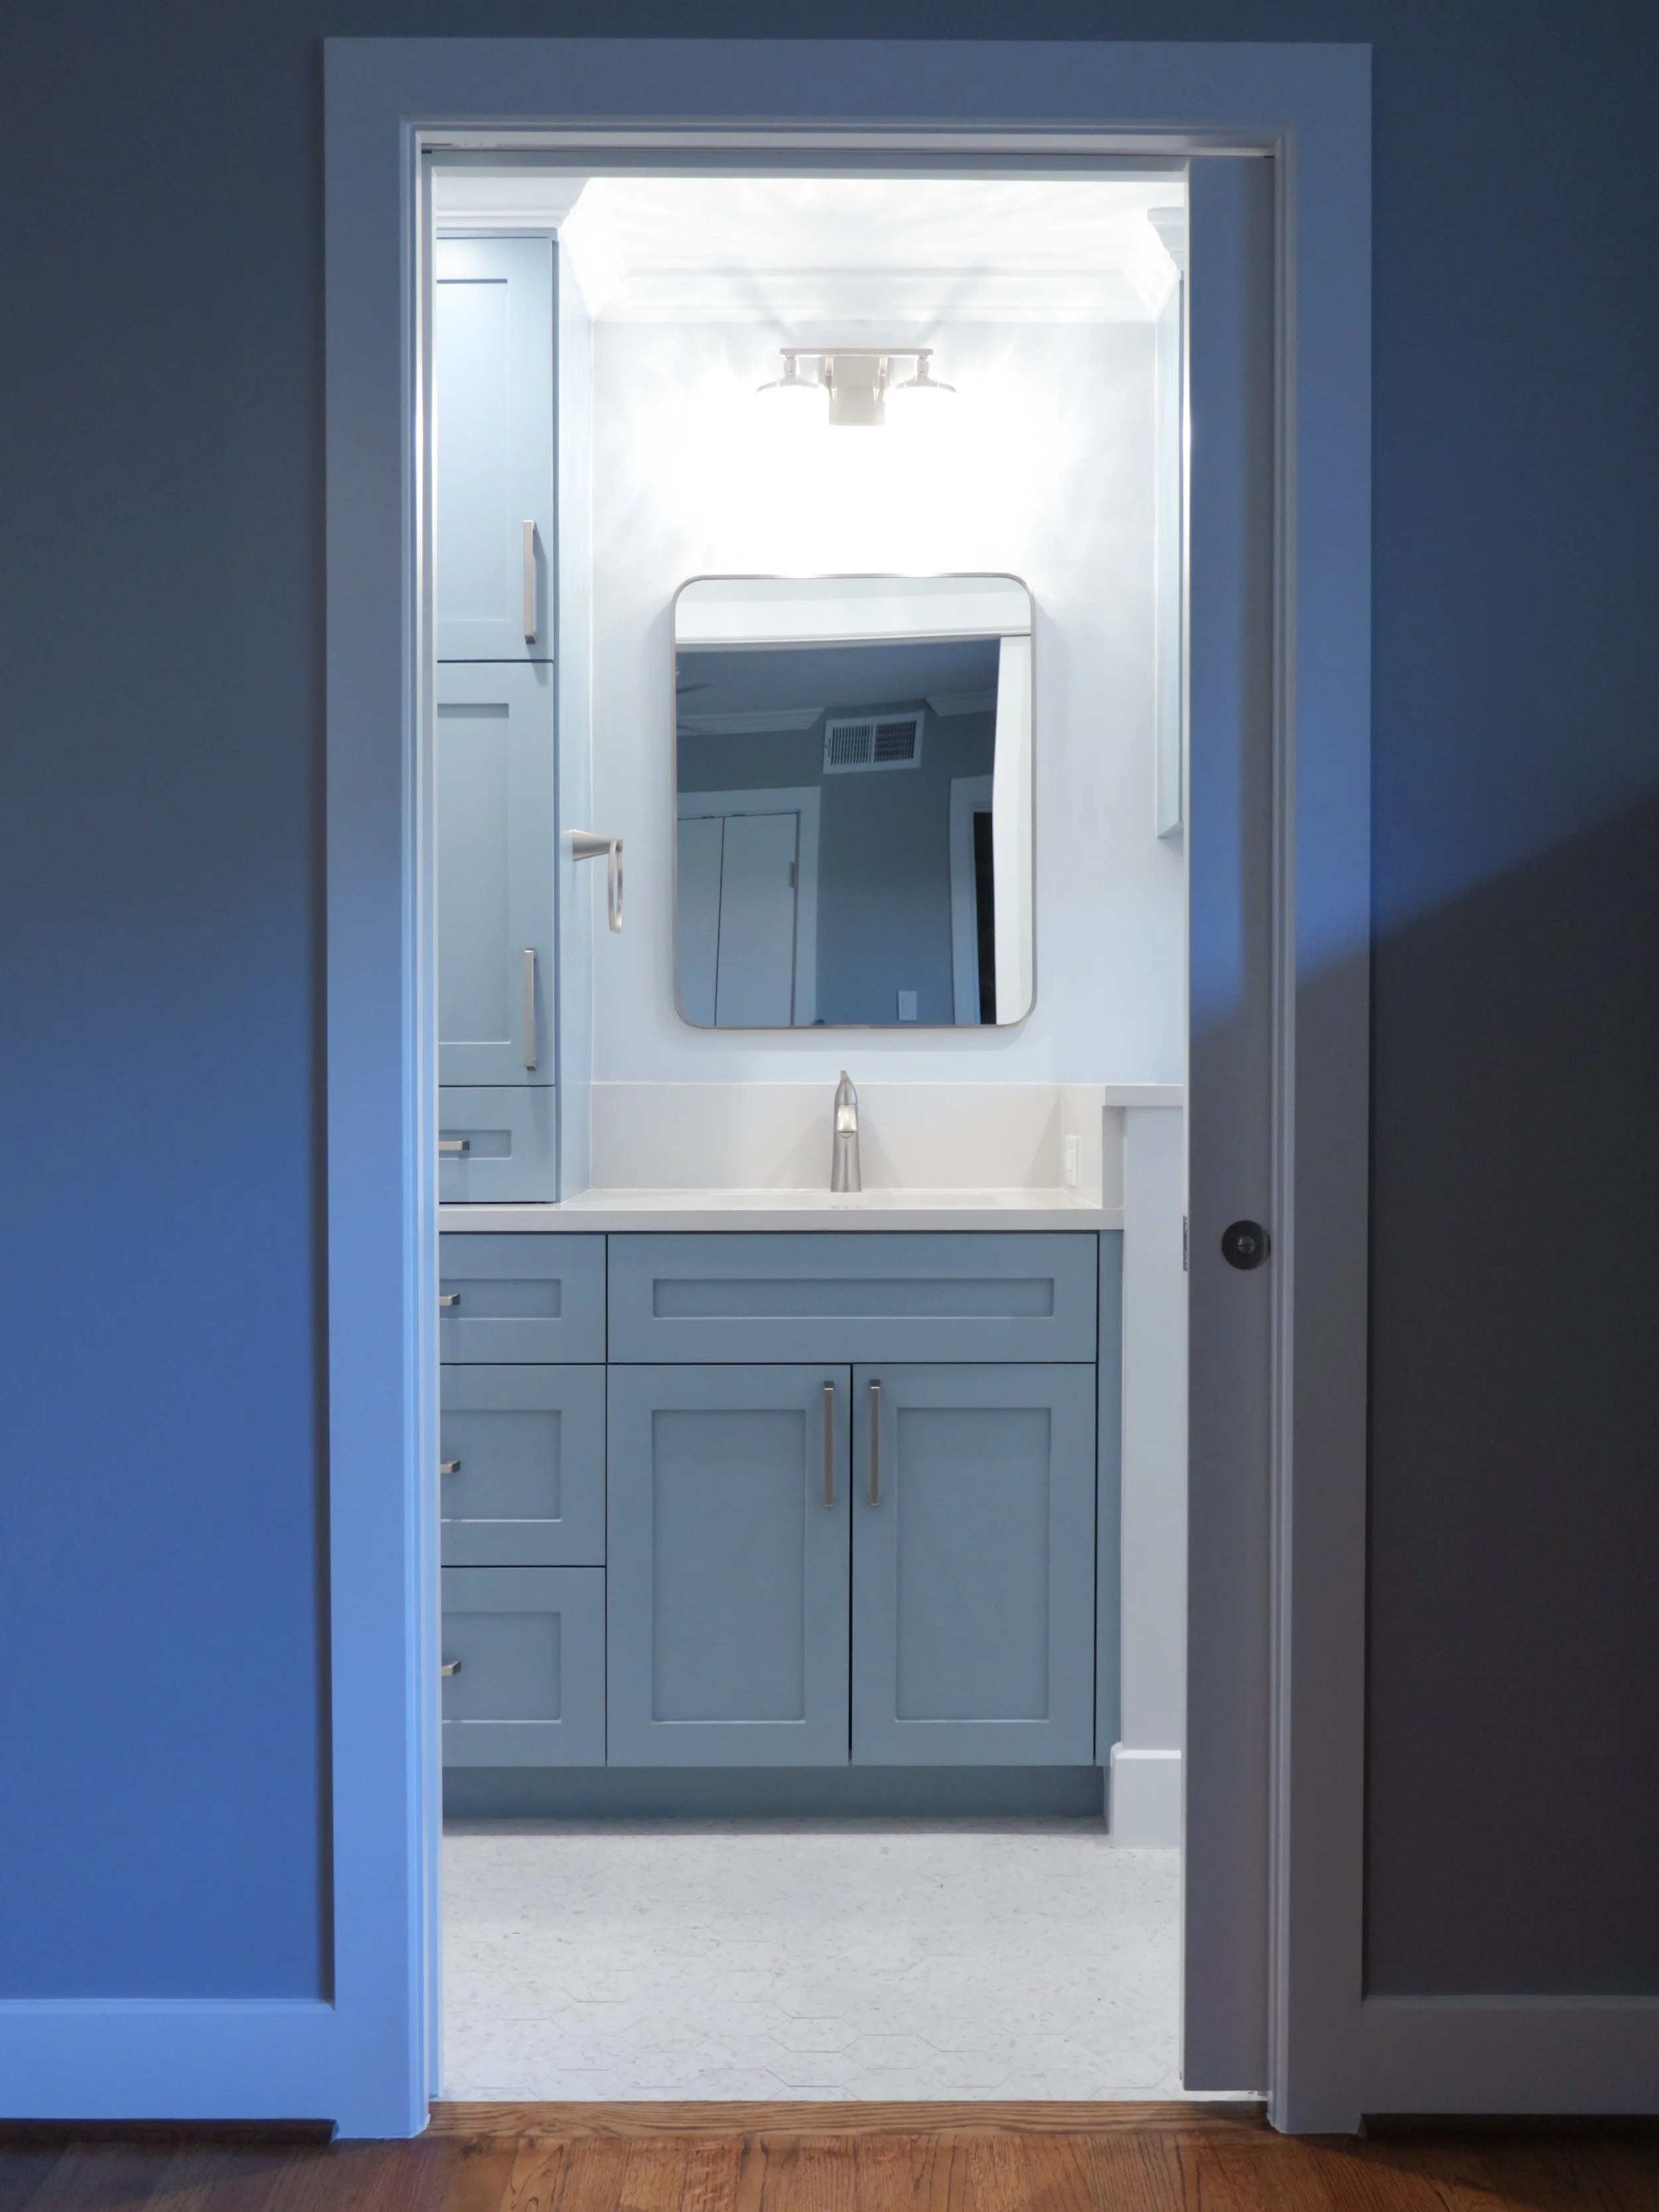
Briarwood Accessibility Remodel
The Background
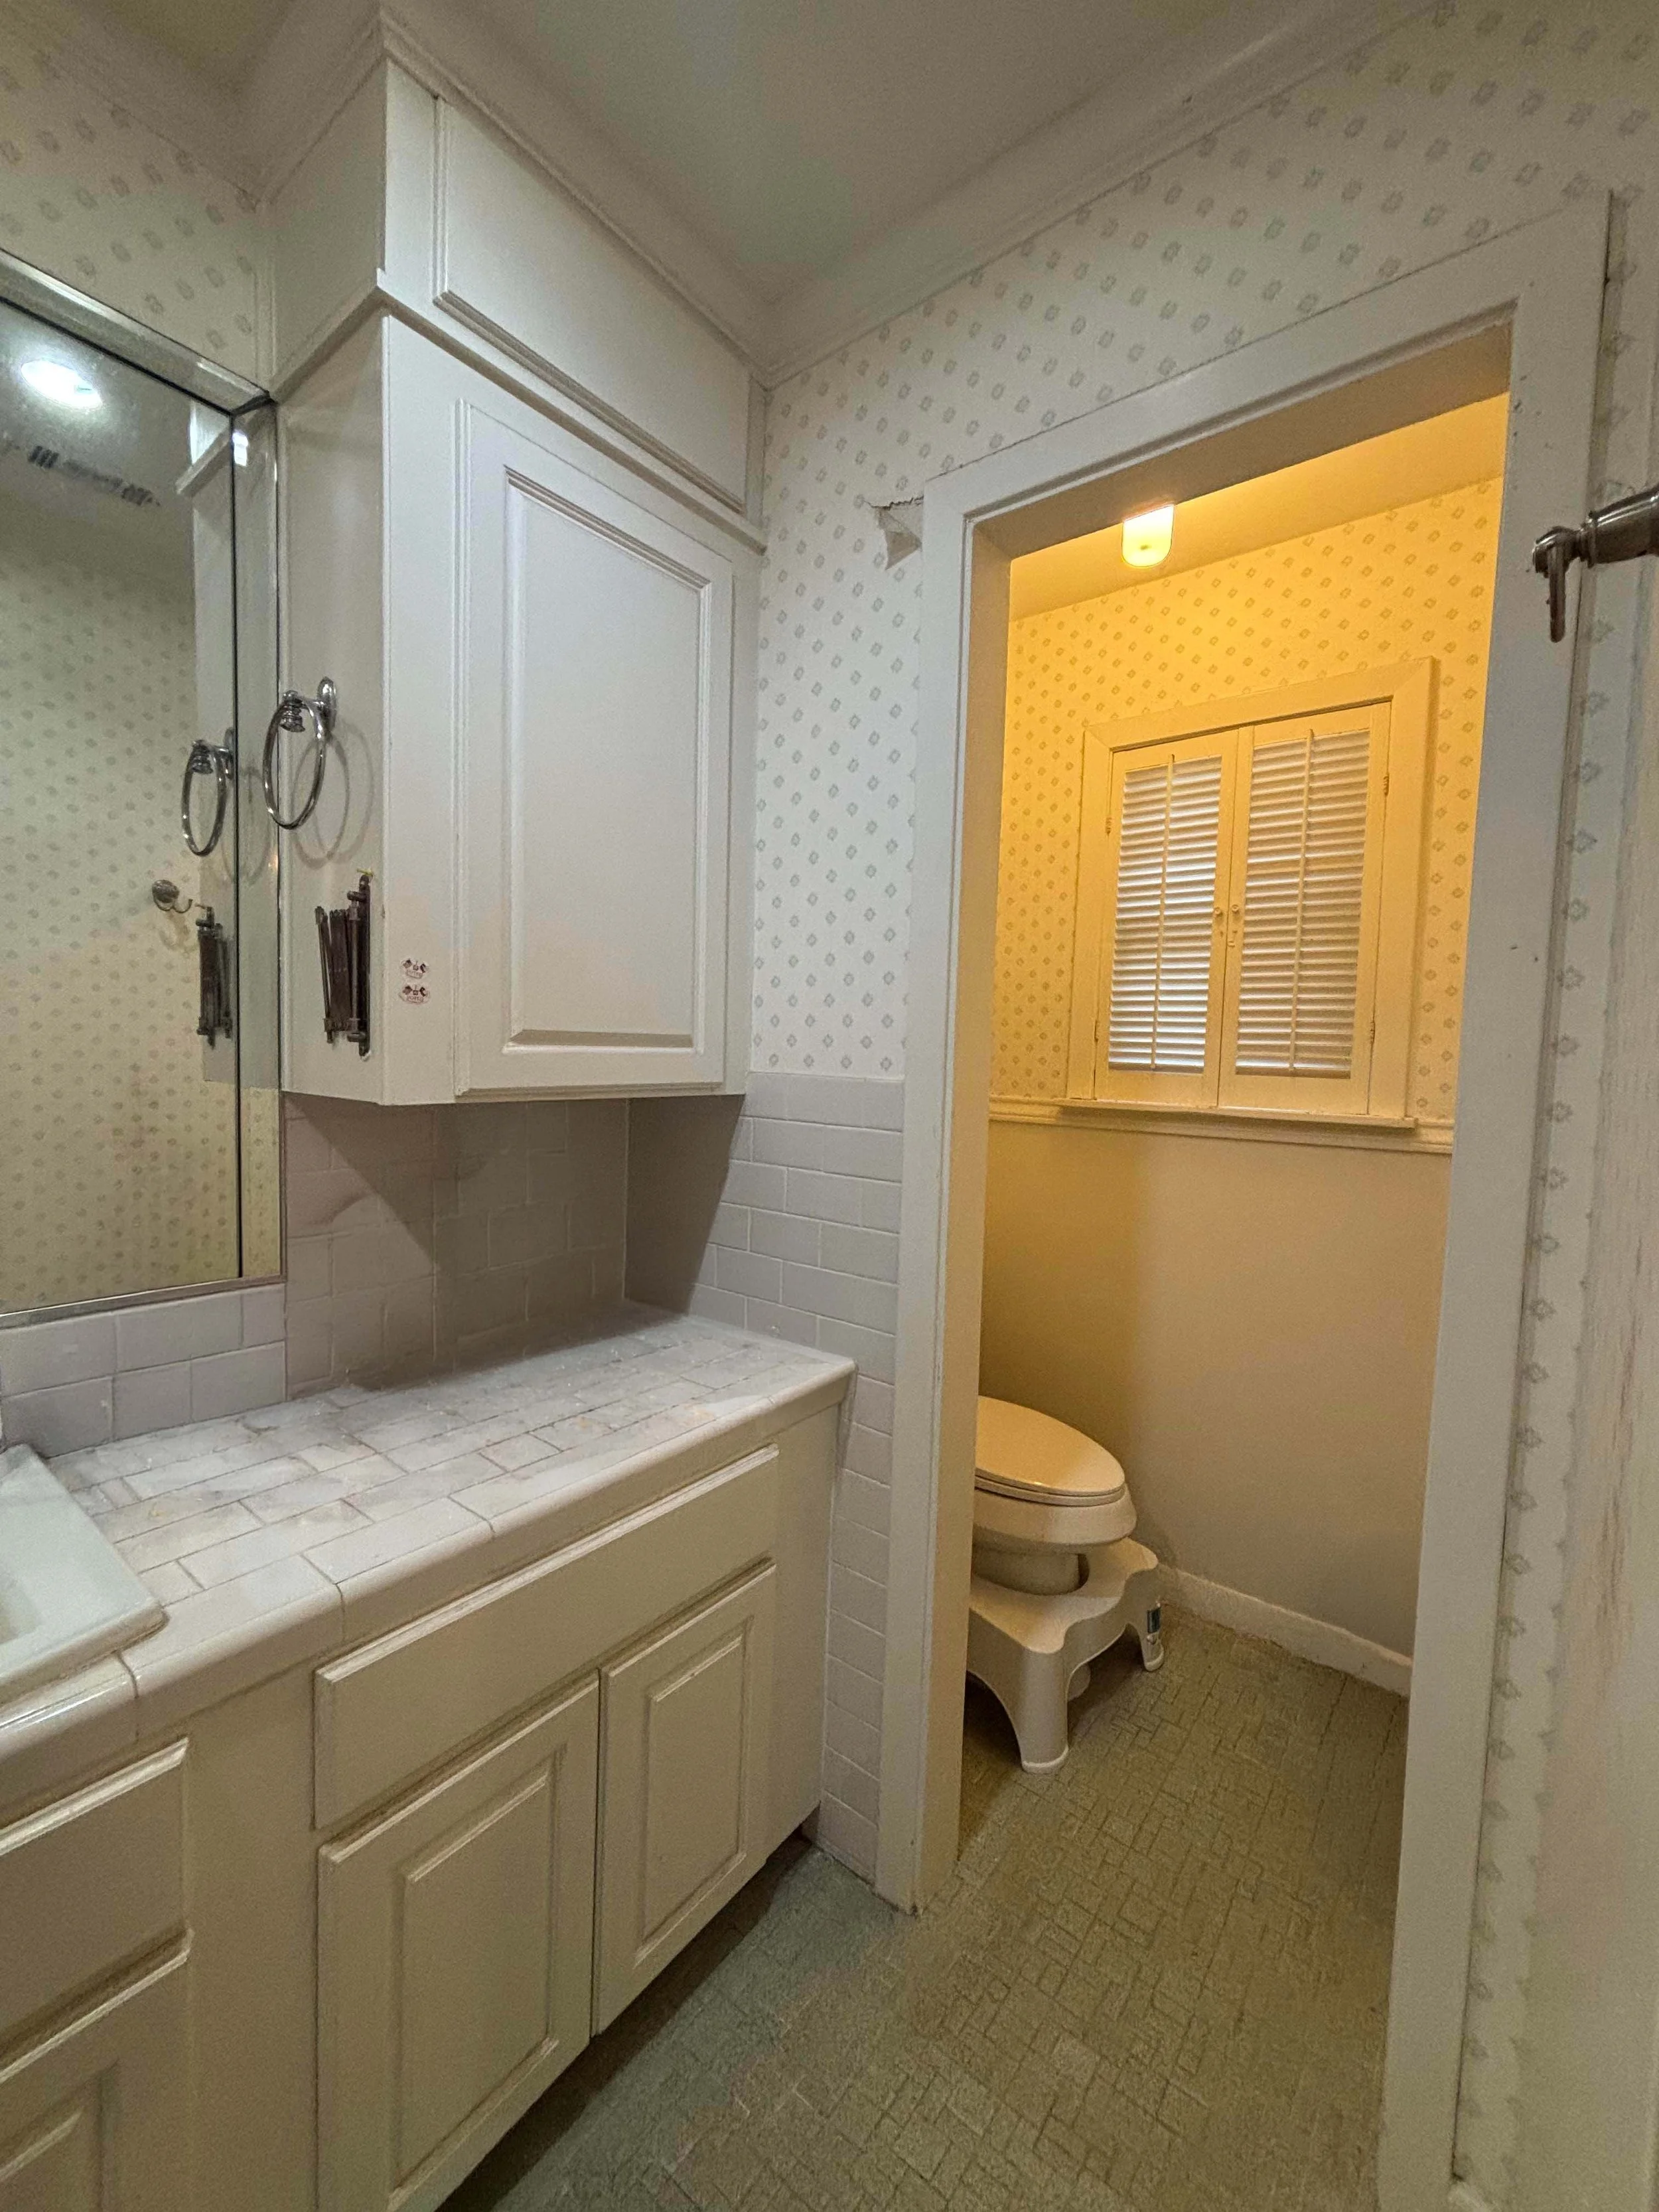
We once worked with a married couple in the Briarmeadow neighborhood in Houston, TX on their primary bath and utility room. The husband was recently diagnosed with a life-changing condition where he will eventually need a wheelchair in the near future.
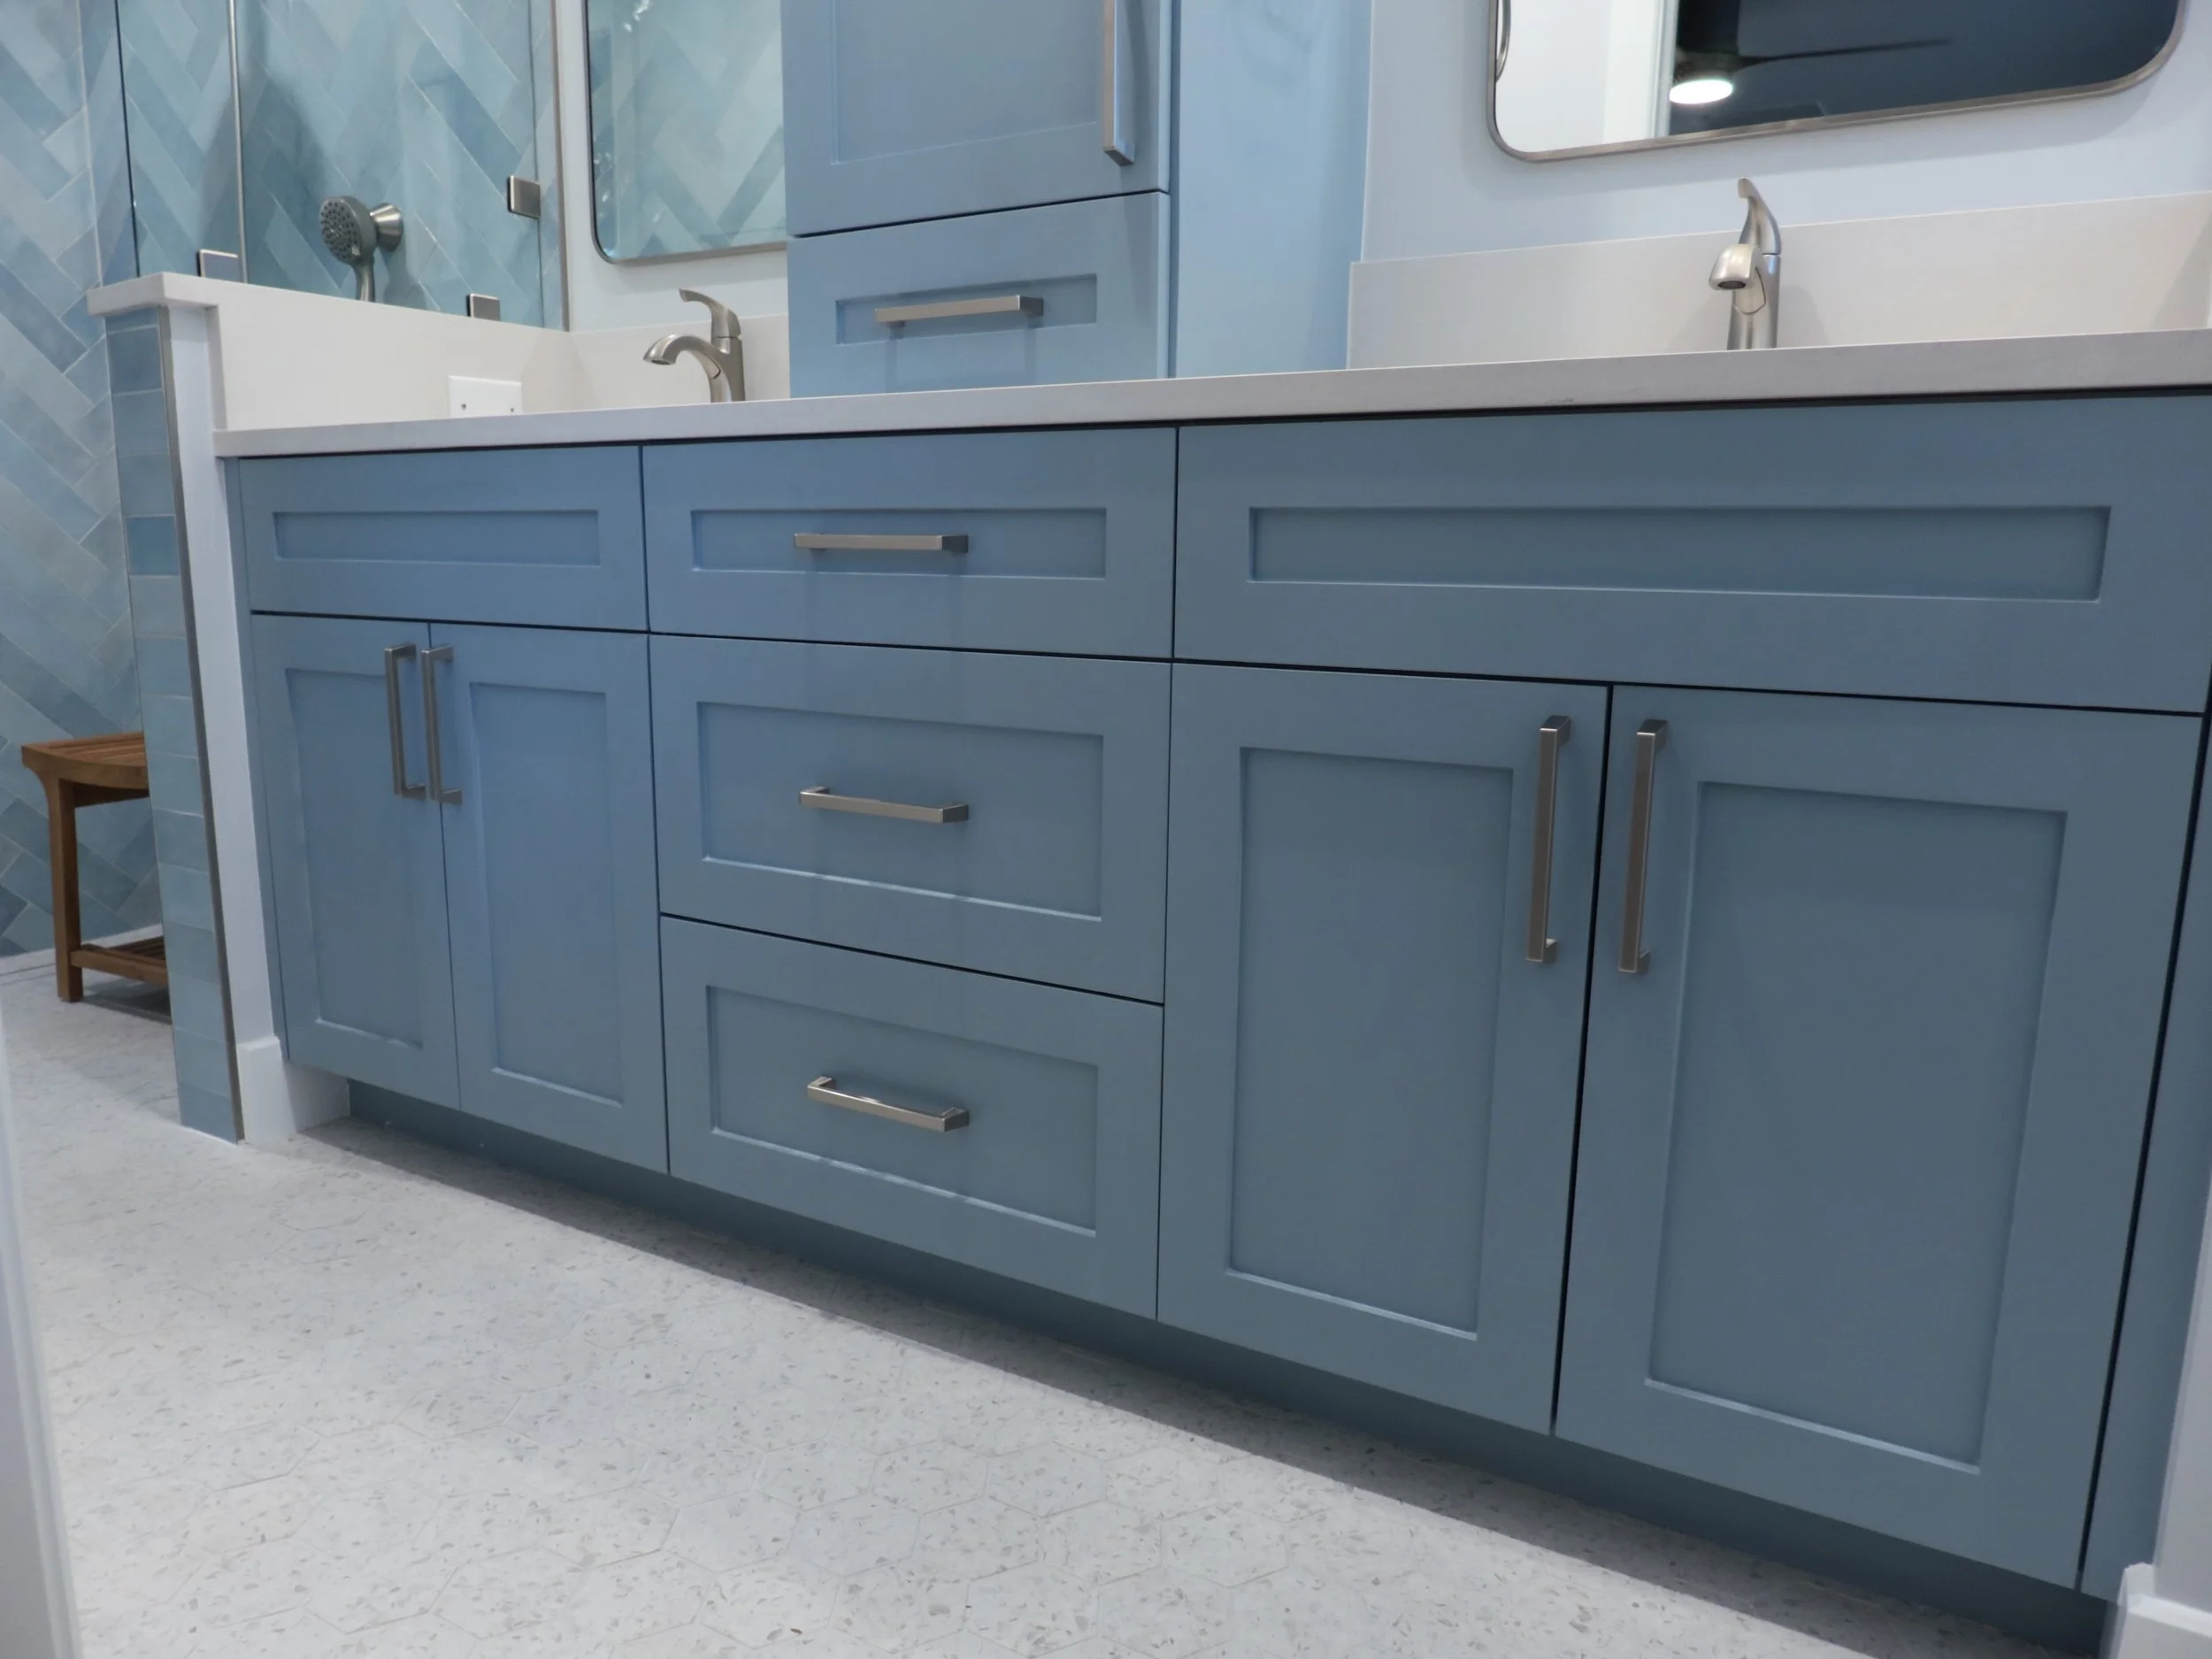
During our initial meeting, the wife communicated a desire for a space that not only has universal design features, but also a space that they can enjoy living in.
The Challenge
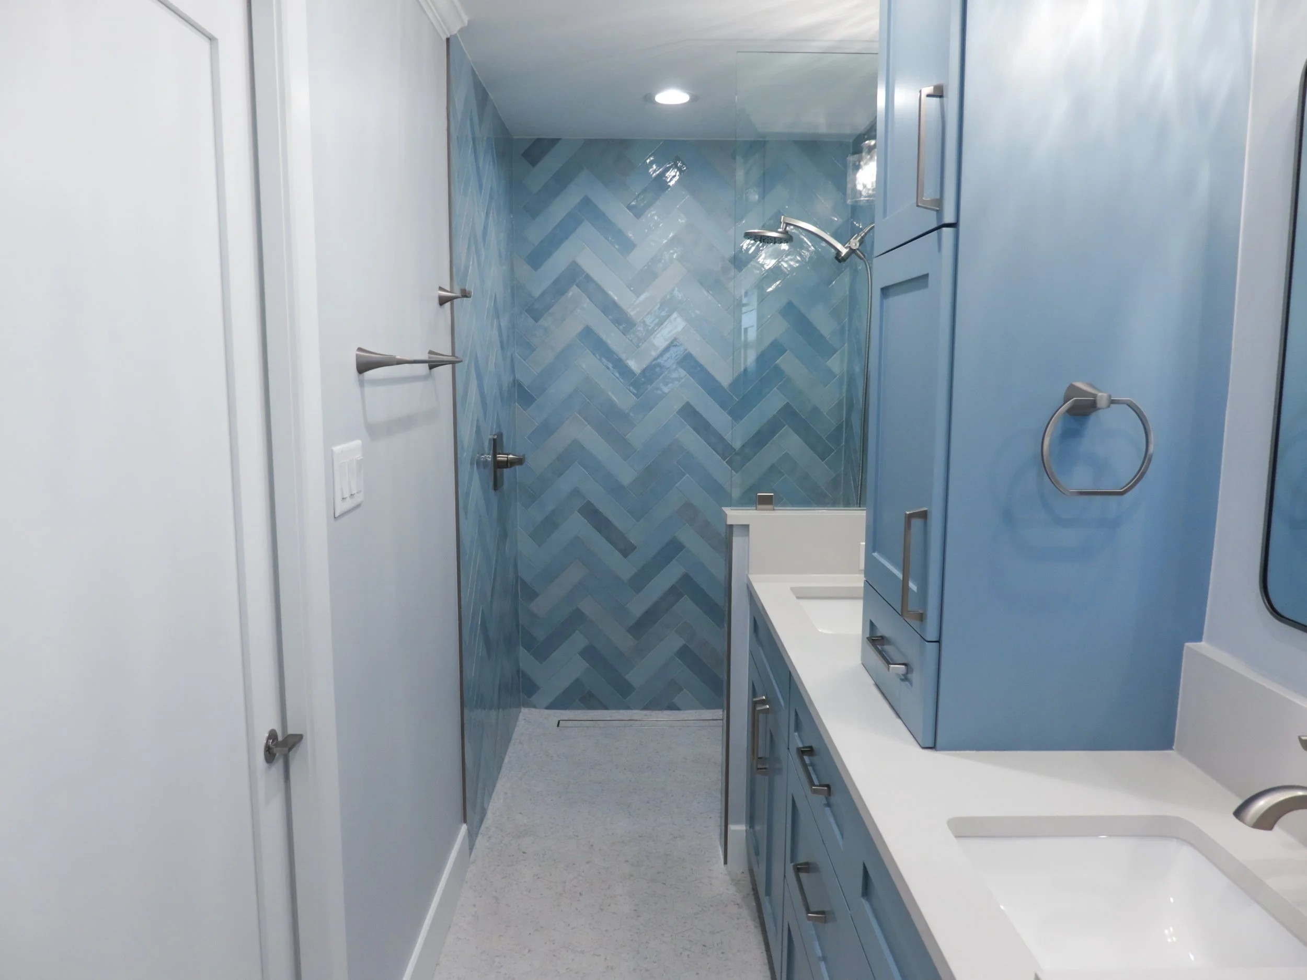
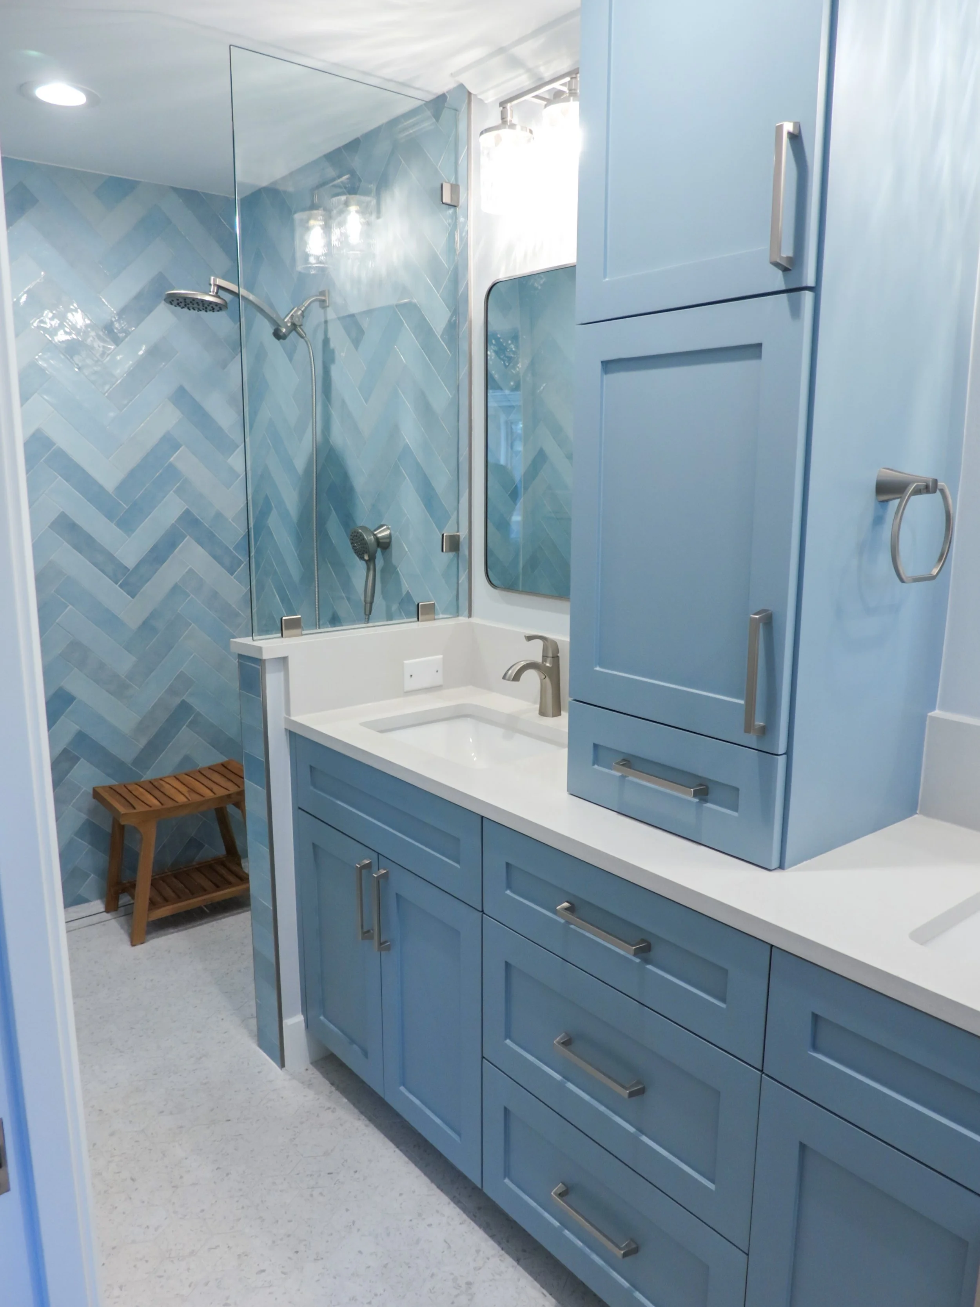
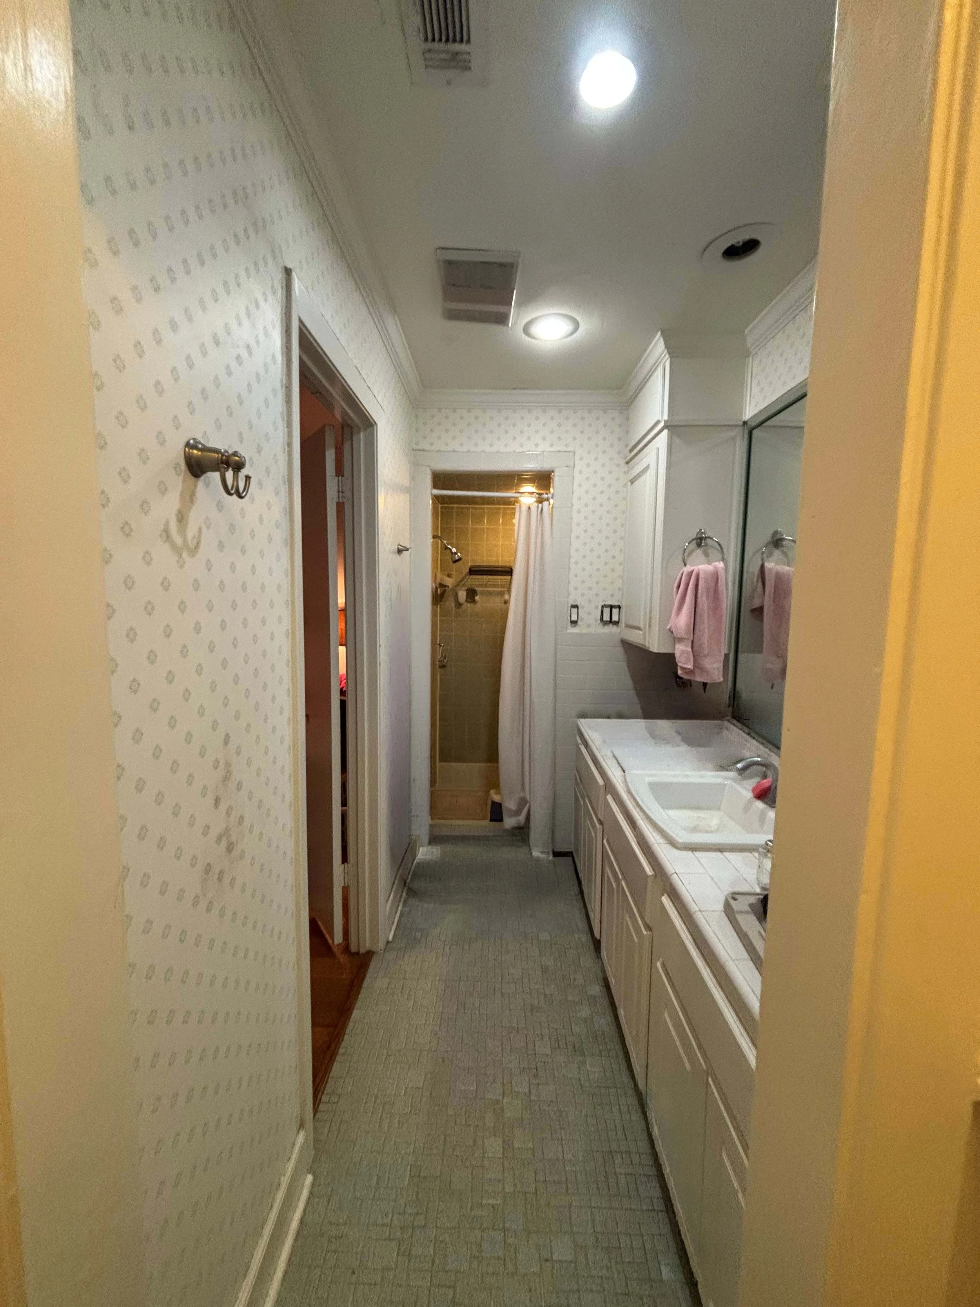
A shower that fits a shower wheelchair.
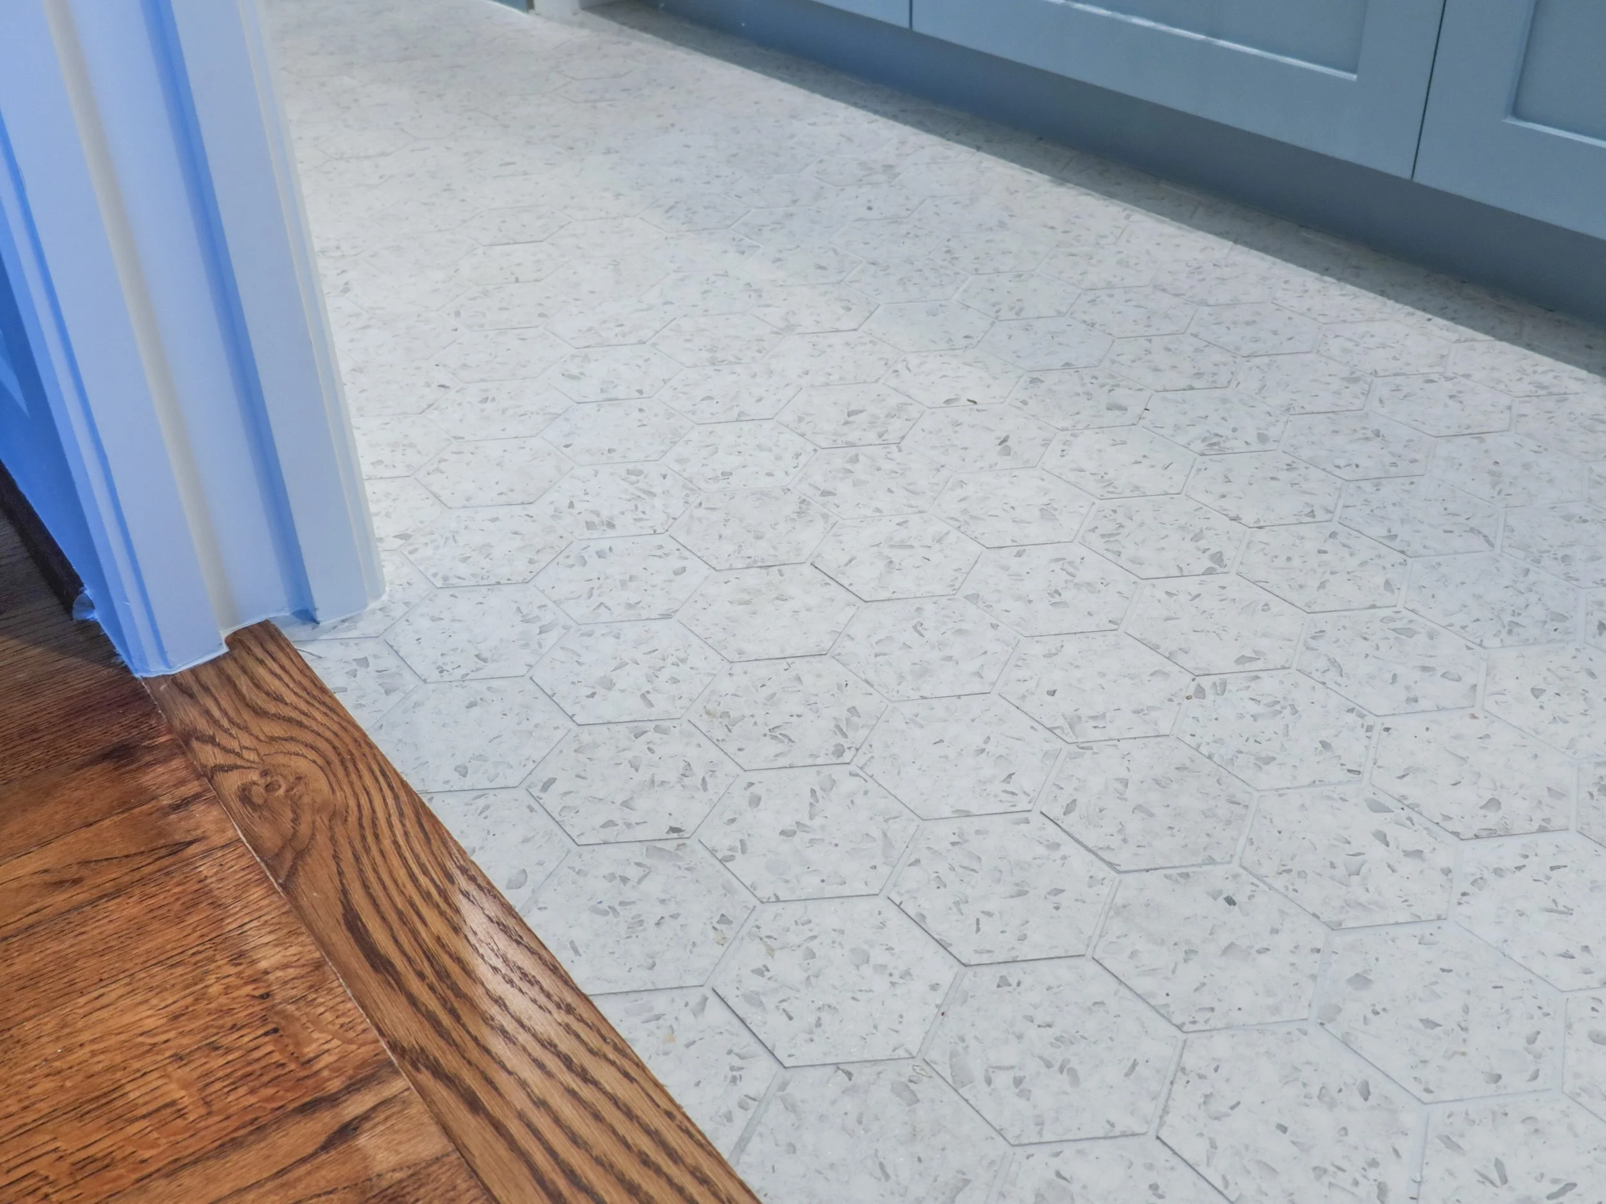
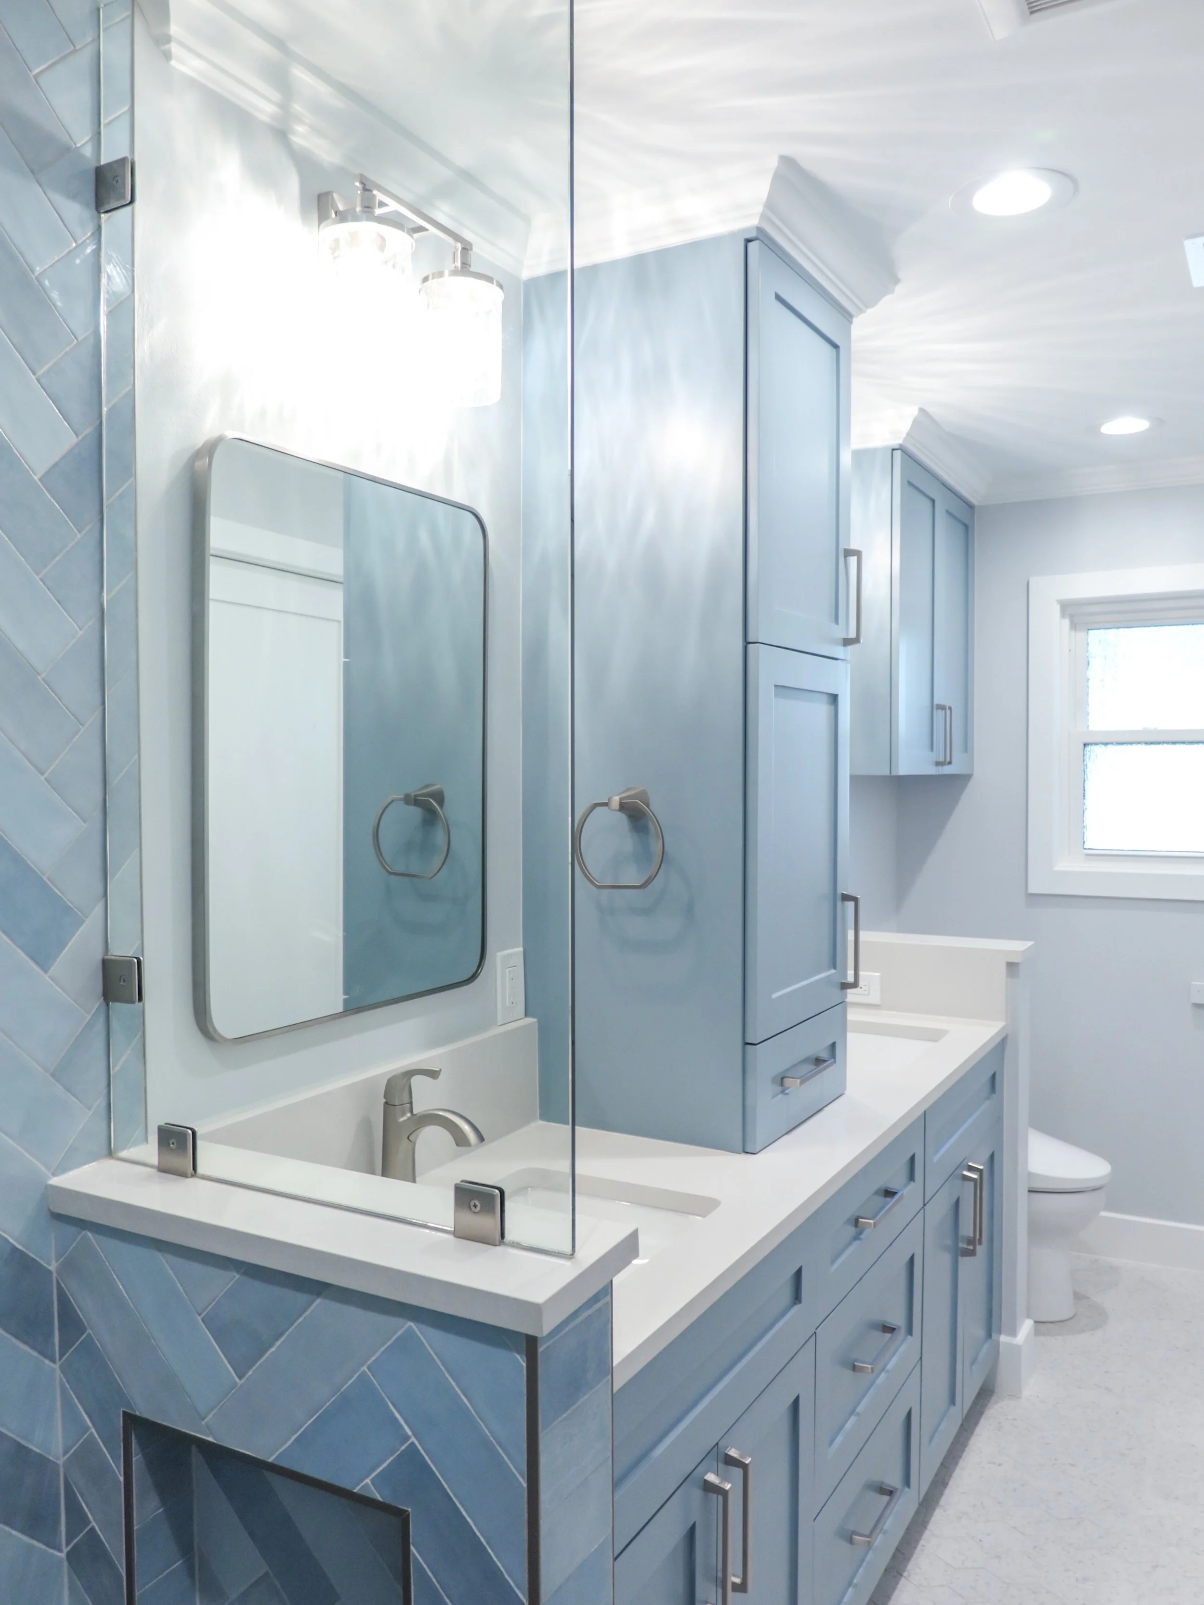
We widened the shower by one foot and removed the bench so a shower wheelchair has room. The entry is flush with the floor, with no threshold. To get there, we broke out the existing concrete, lowered the floor, and sloped it toward the drain. We also moved the controls to the entry point, so the water can be turned on without stepping into the spray.
Problems behind the walls.
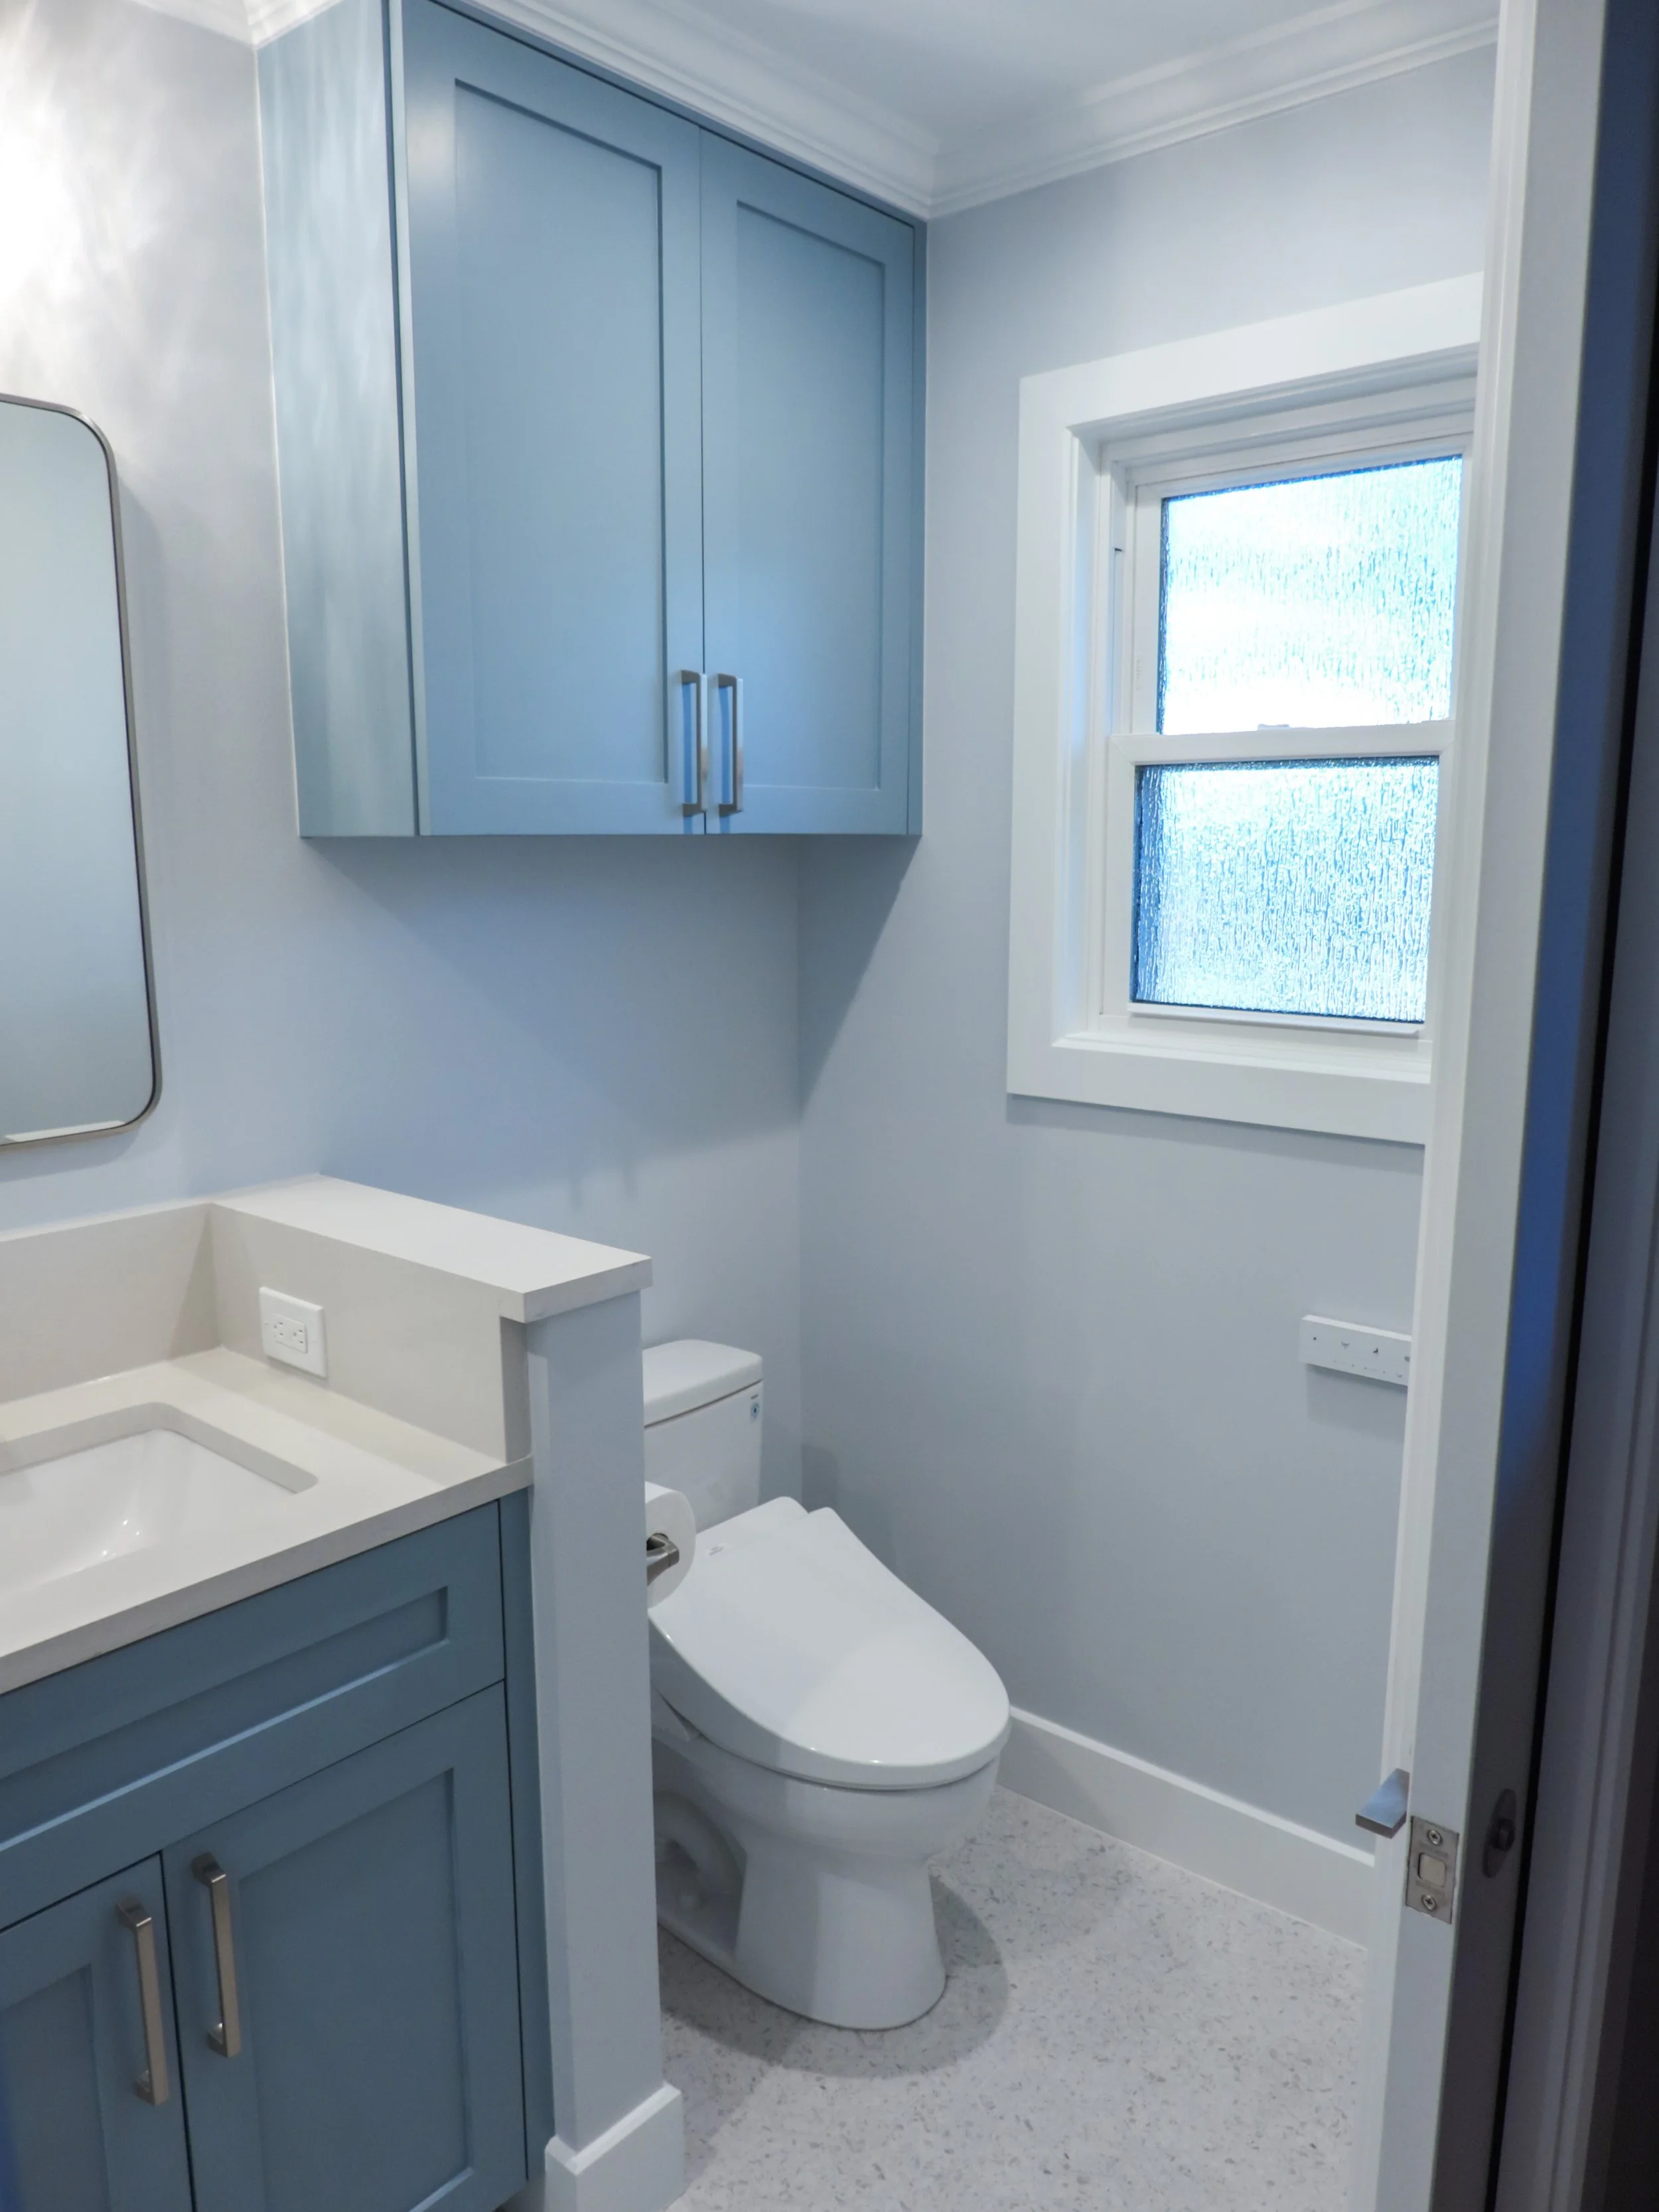
Several issues weren’t visible at first. The bathroom fan had not been vented properly, and the moisture effects had been cleaned up but not fixed at the source. The bathroom also shared a circuit with the kitchen. We coordinated this work with the home’s broader electrical, HVAC and plumbing investigation, so we fixed the cause rather than patching the symptoms.
A clear path from the bed.
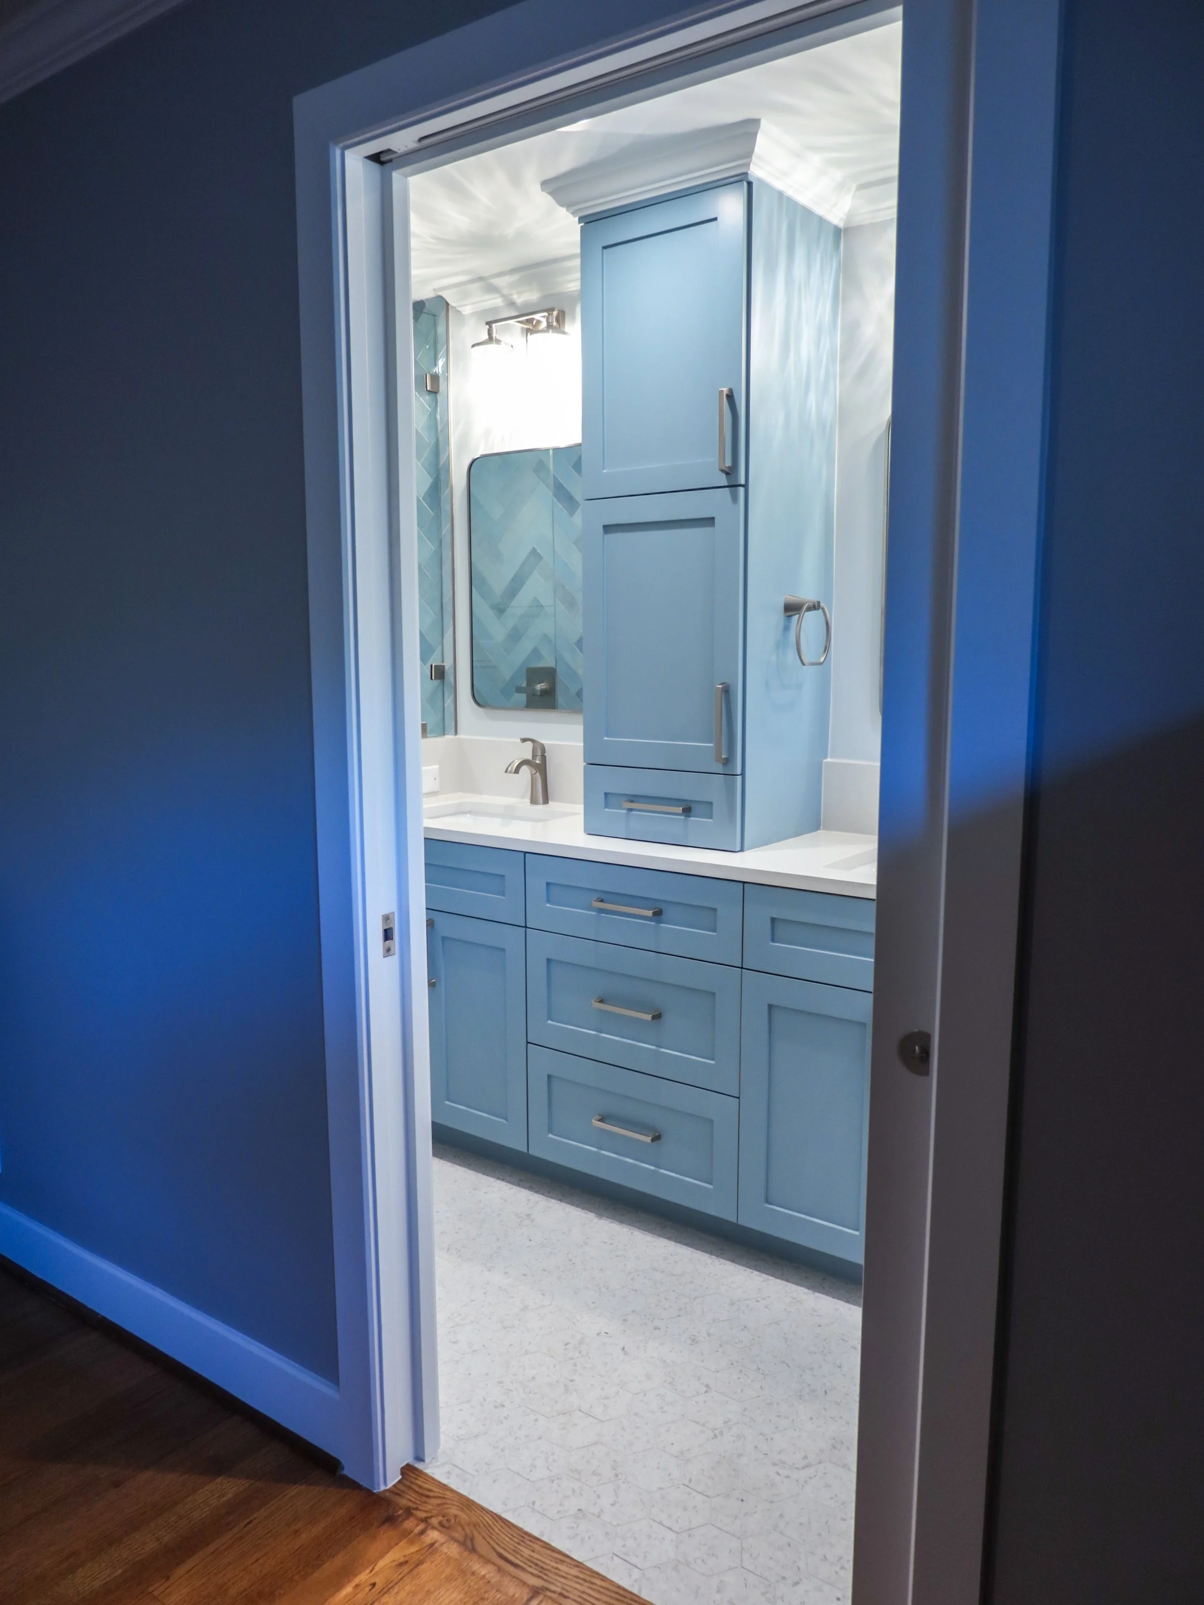
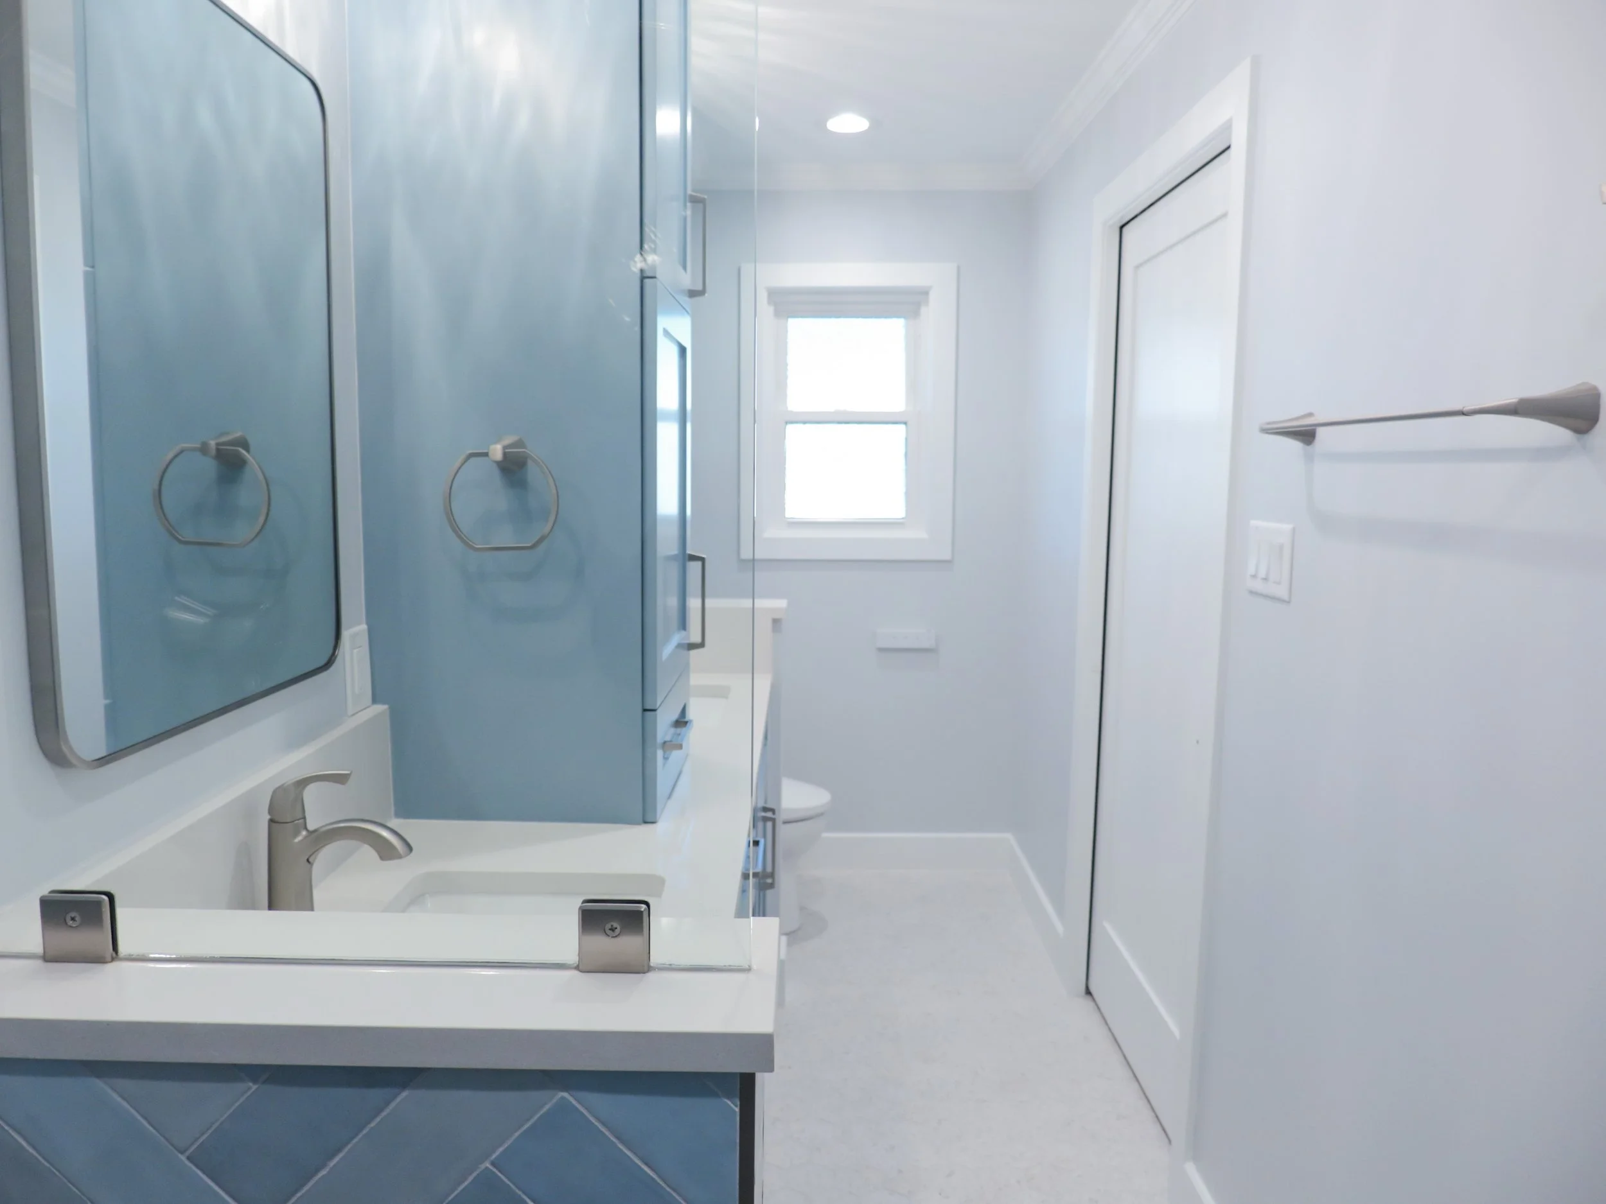
Before the remodel, the bathroom entry door did not line up with the bedroom. We shifted and centered the door to create a direct, unobstructed route from the bed. The closet pocket door had a related problem. Its position had to move to the opposite side so the door could retract fully.