Piney Point Custom Home
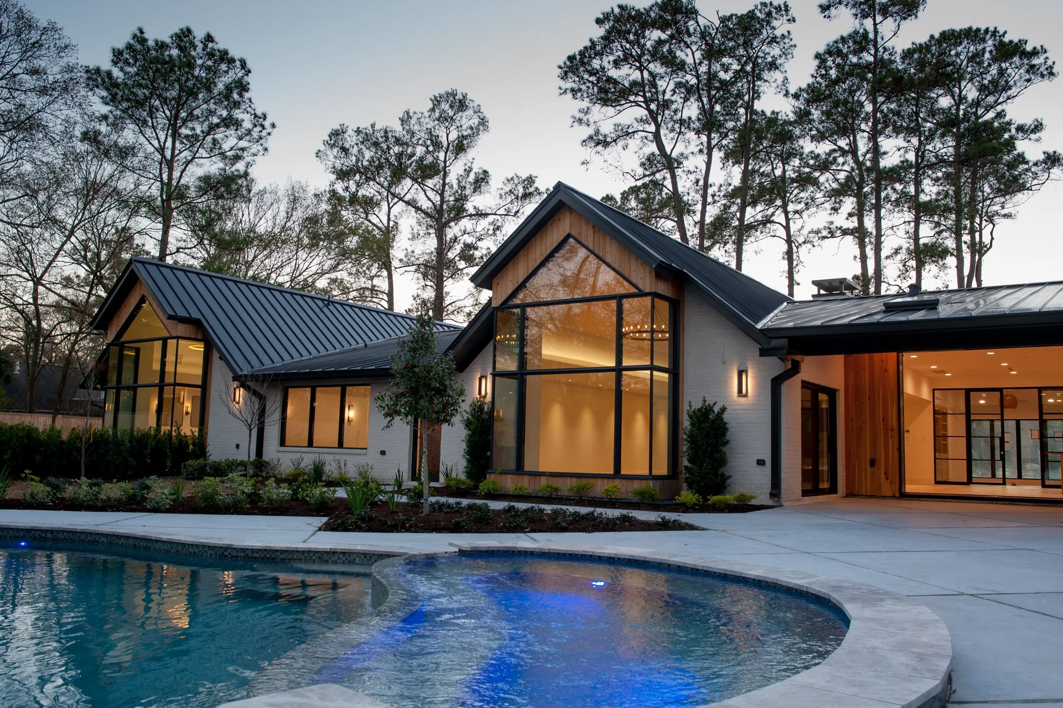
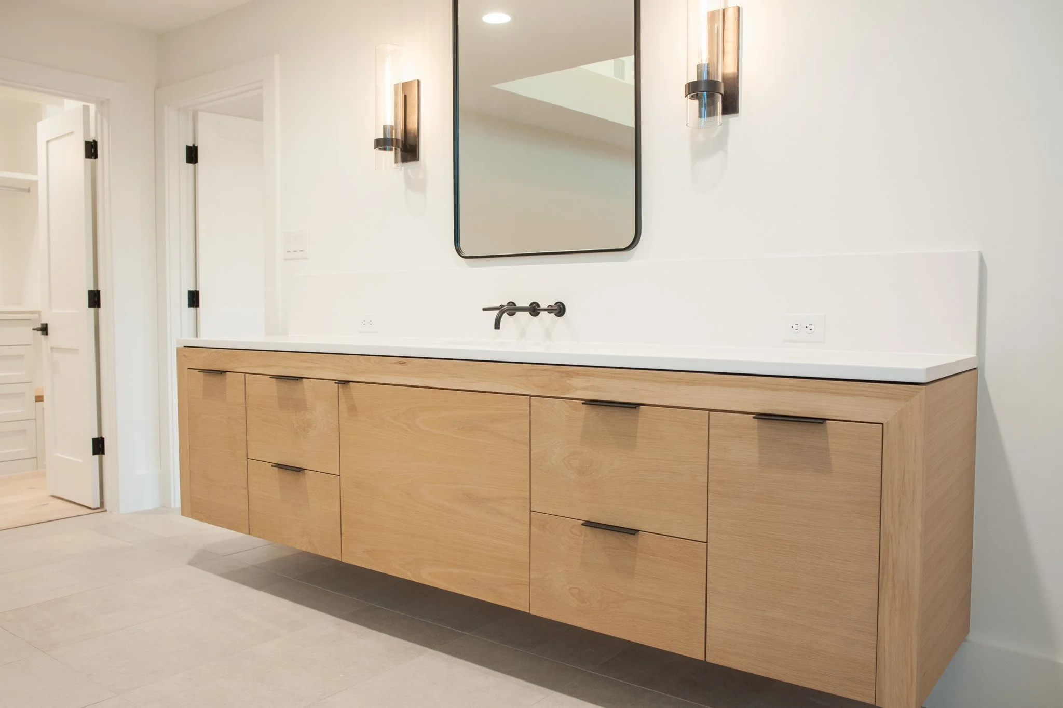
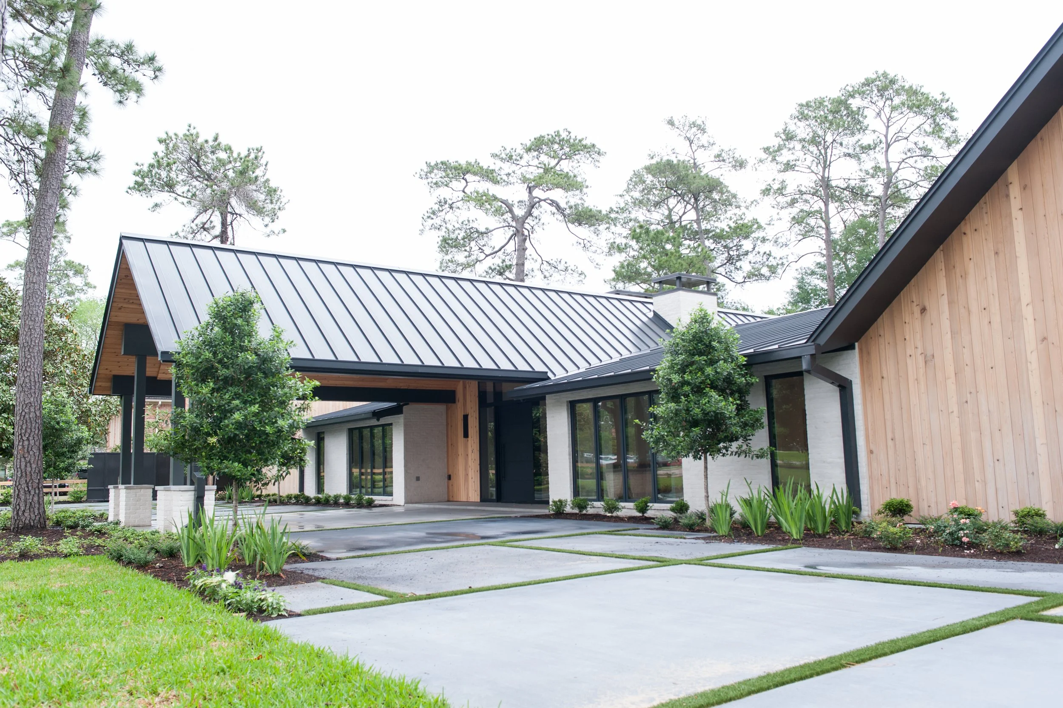
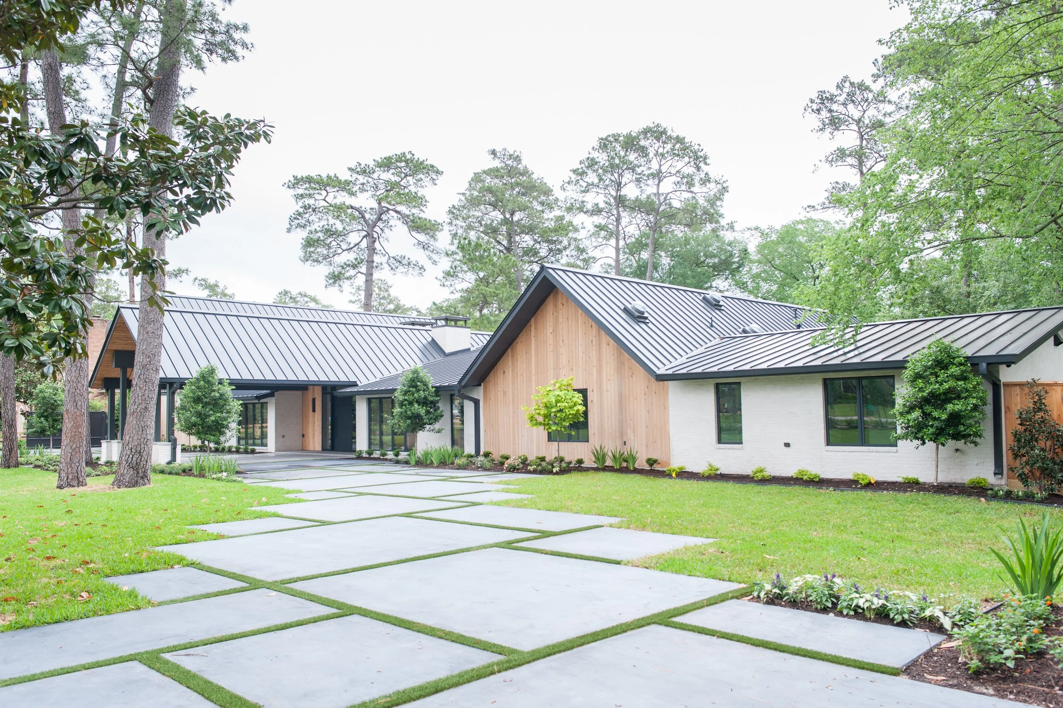
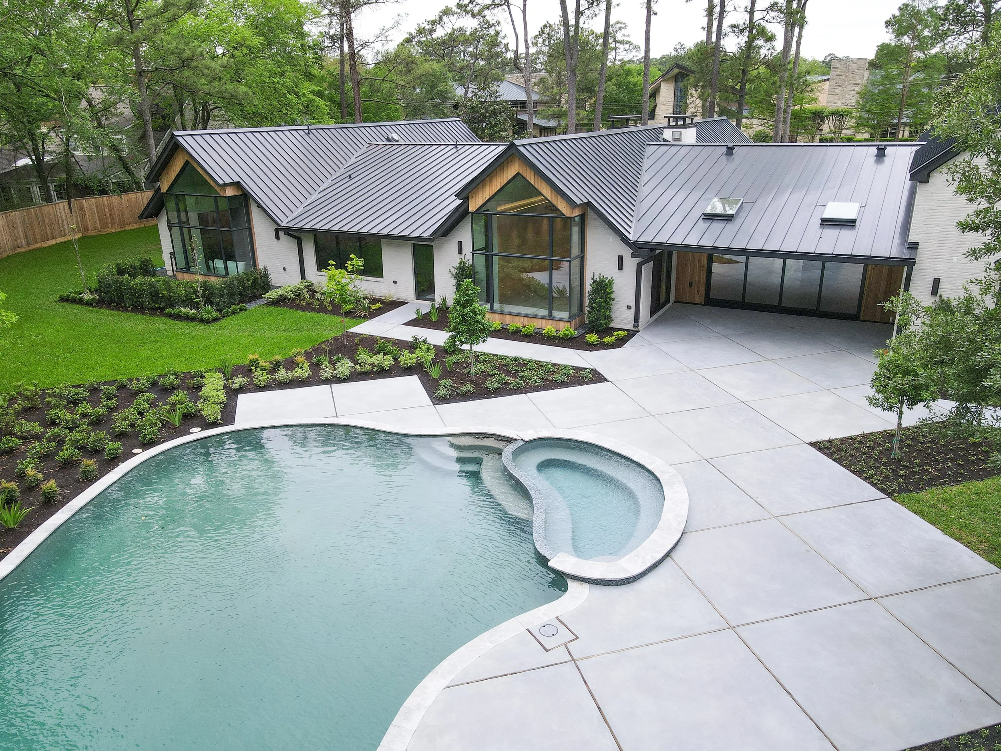
In 2019, Crafted was contracted to expand and completely renovate this unique sprawling ranch home in Piney Point Village, Houston. The home had been on the market for quite a long time, and desperately needed a refresh from a homeowner and builder with a vision.
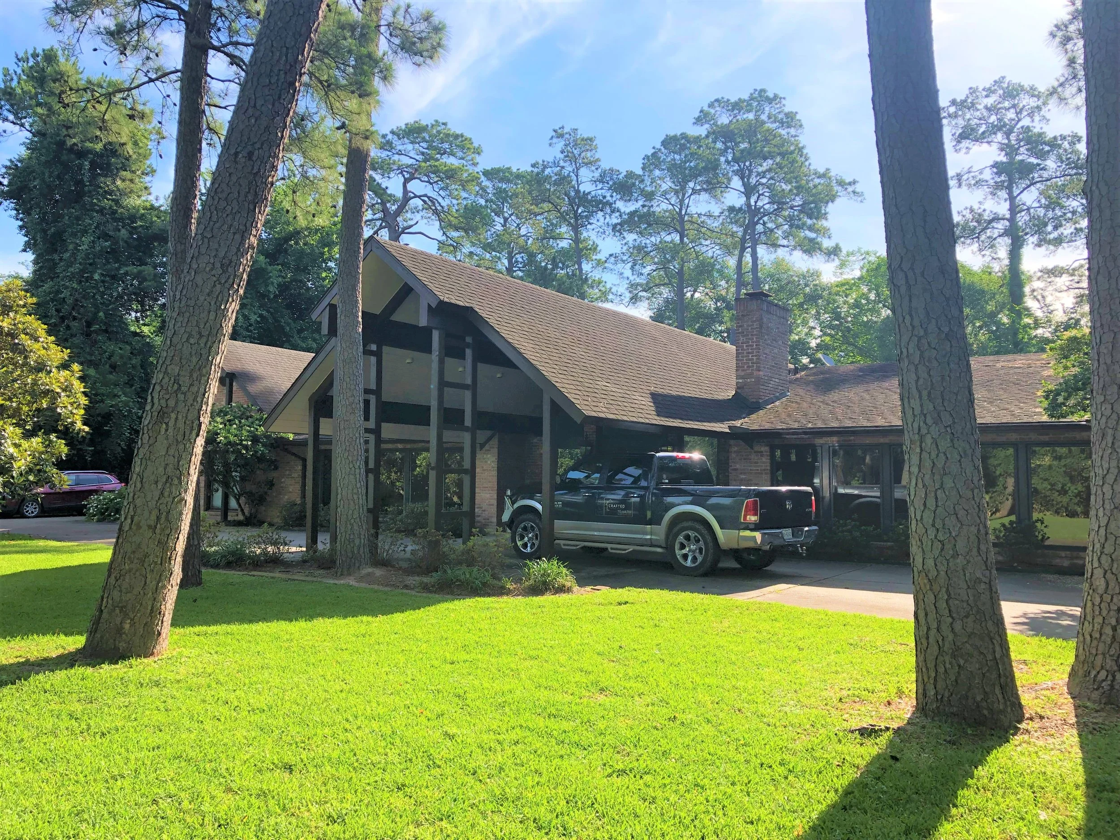
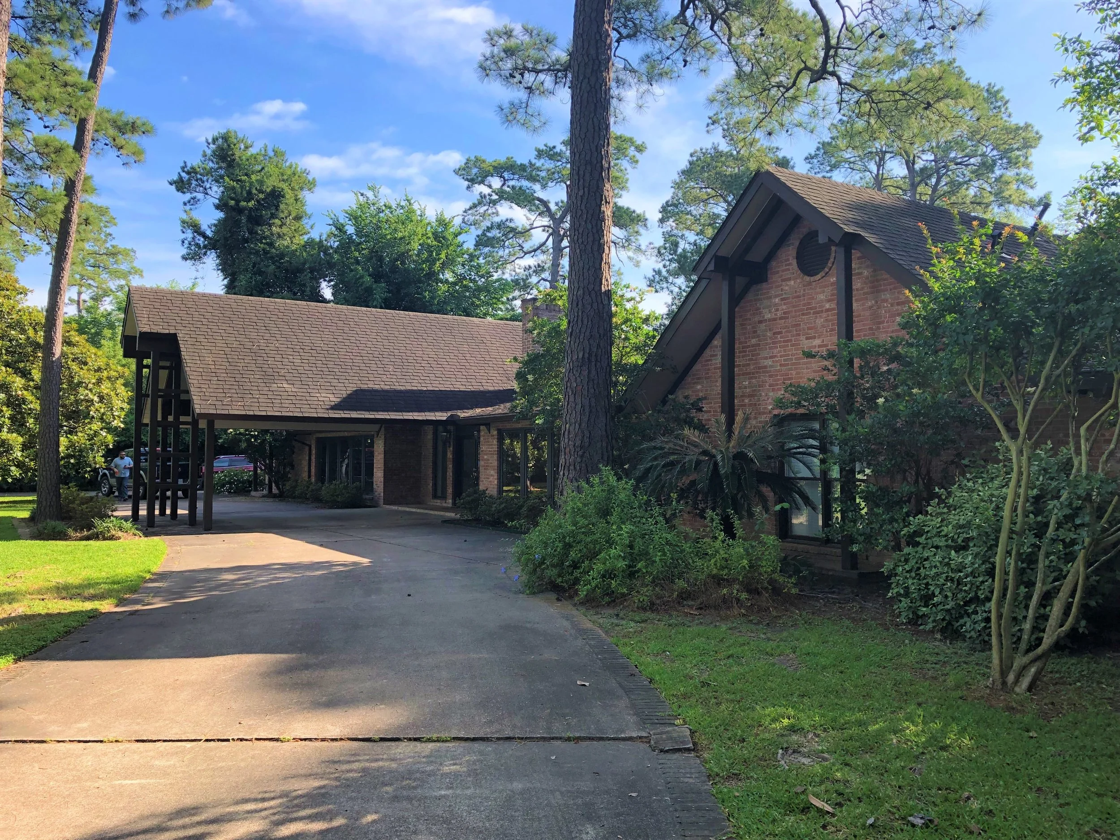
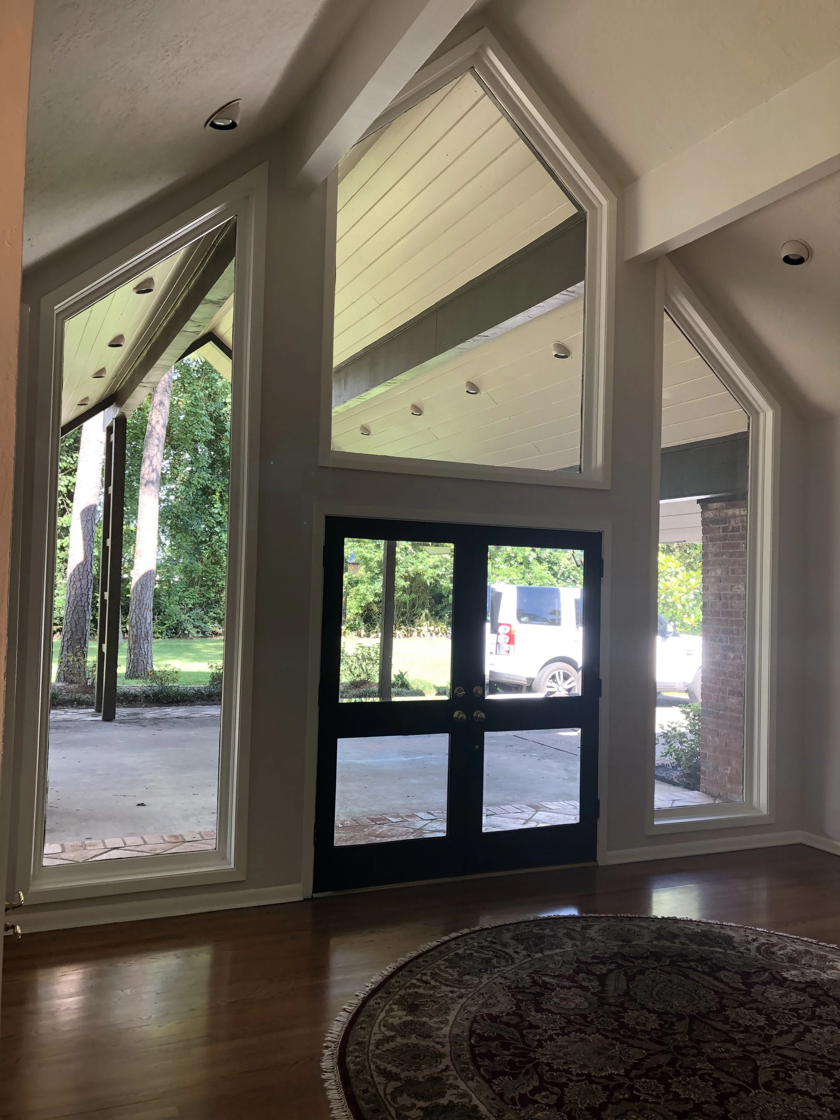
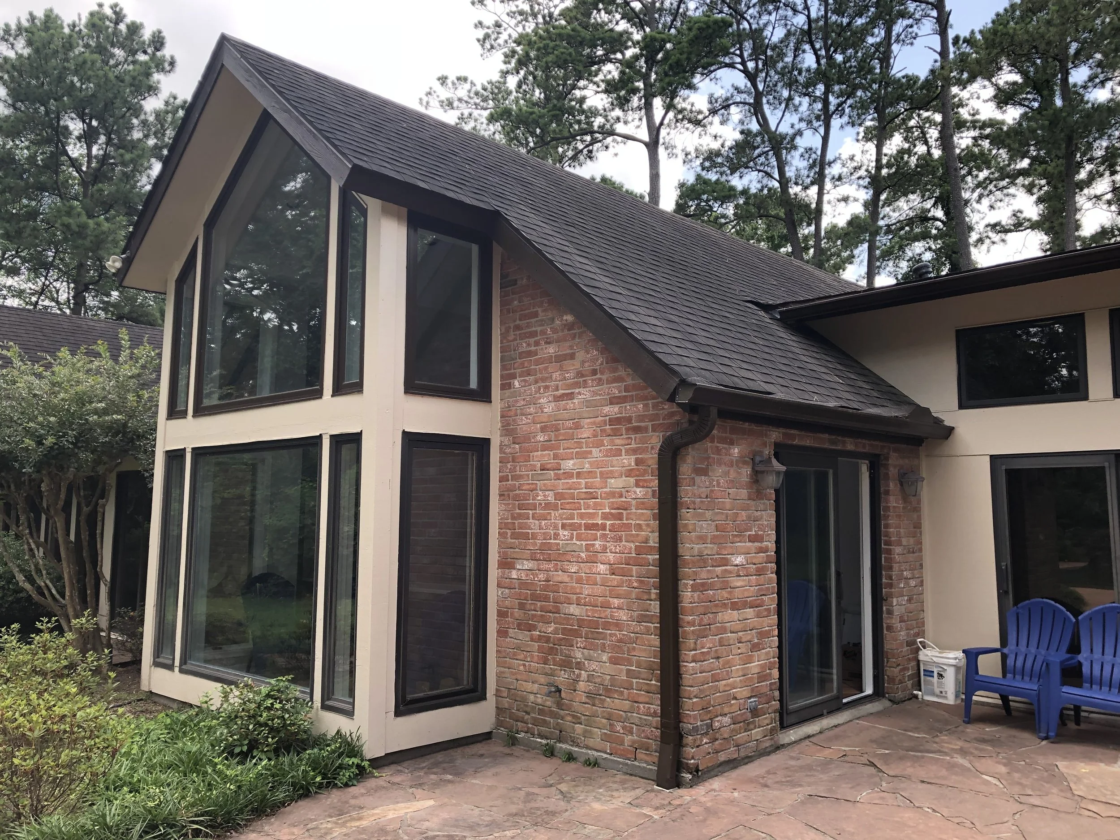
The ChallengeThis 1960's home had a very unique modern-but-ranchlike feel, but didn't have a cohesive design due to numerous additions over the years.
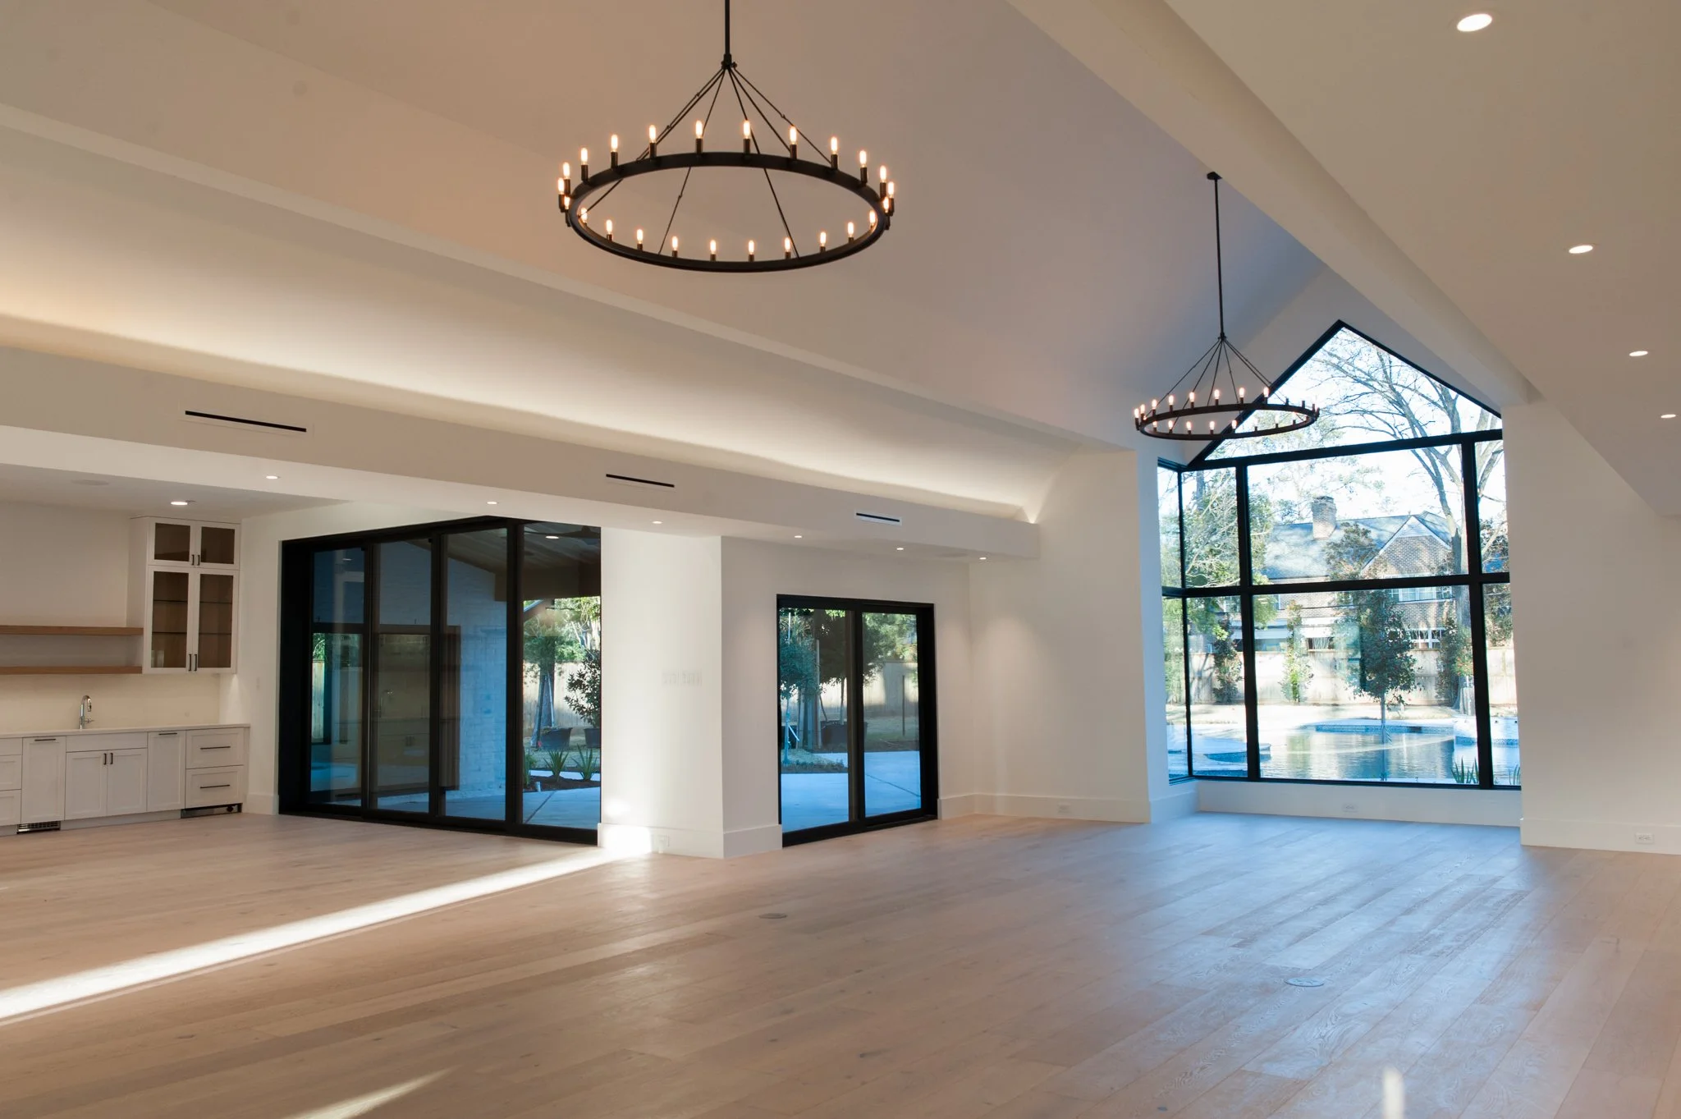
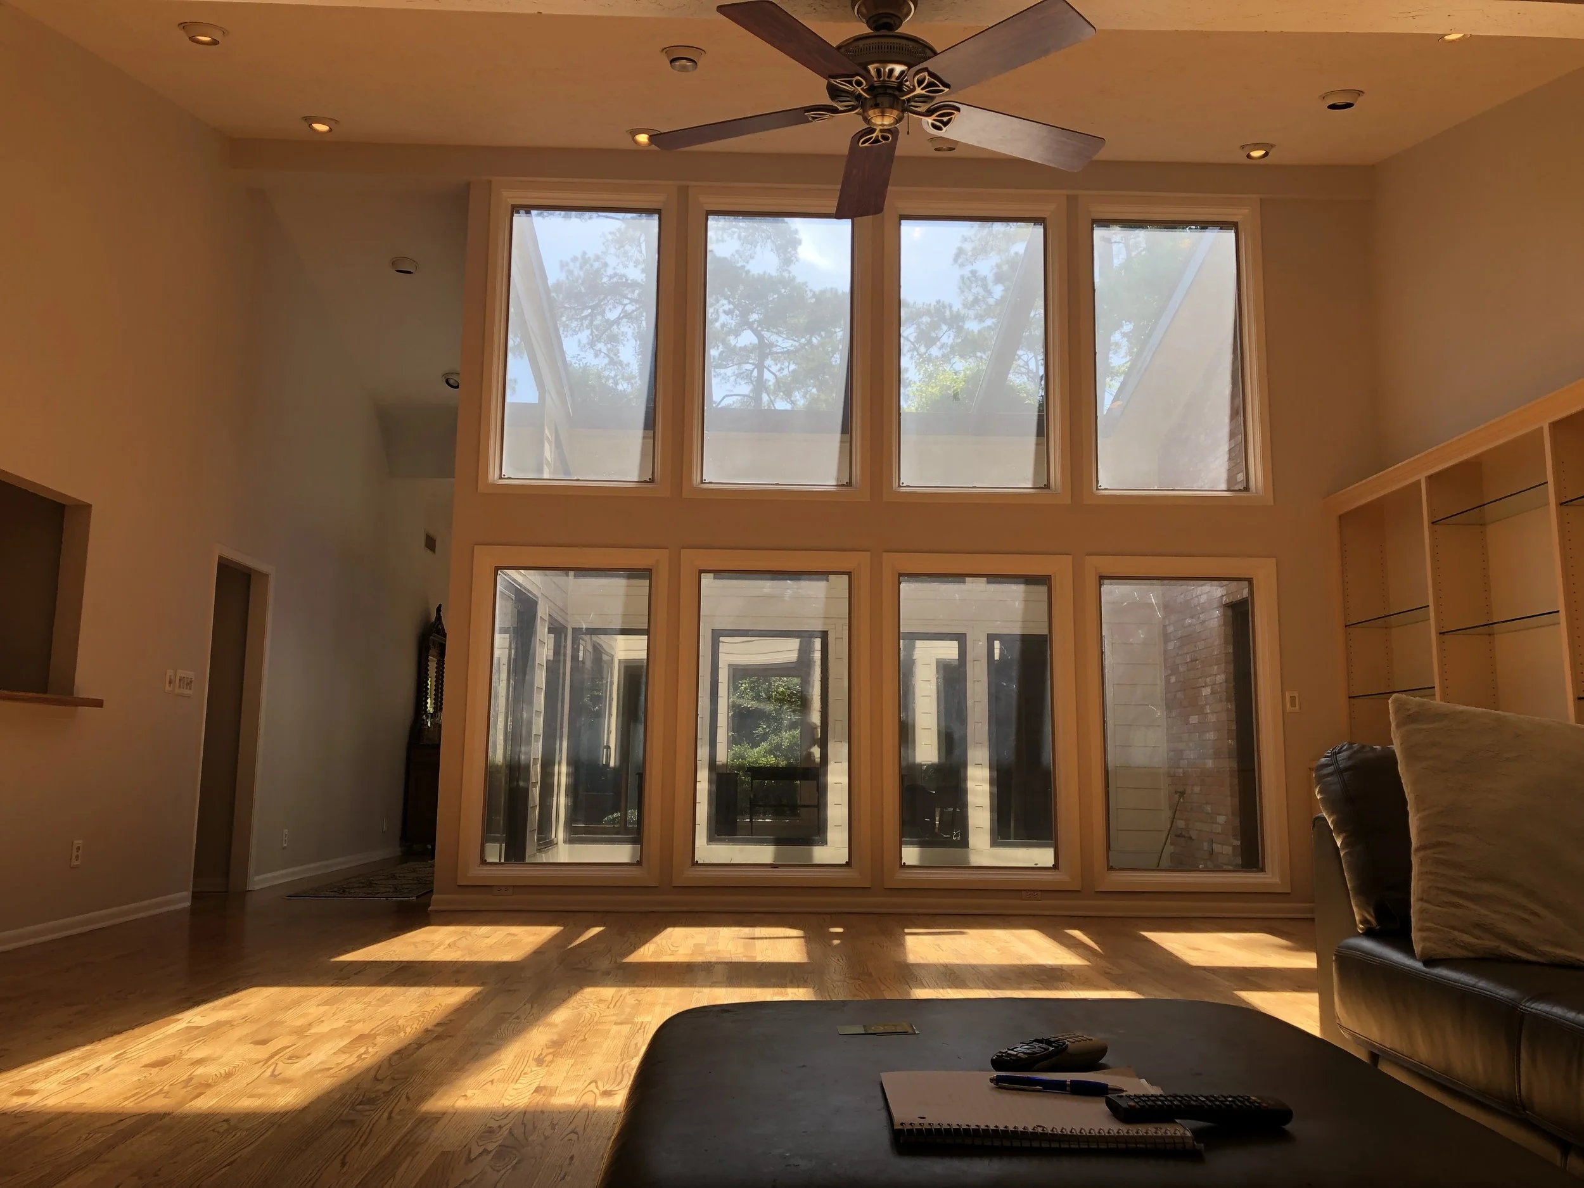
The layout of the living areas was choppy and didn't take advantage of the exterior sitelines. In the bedroom wing, there was an excess of wasted and disjointed space.
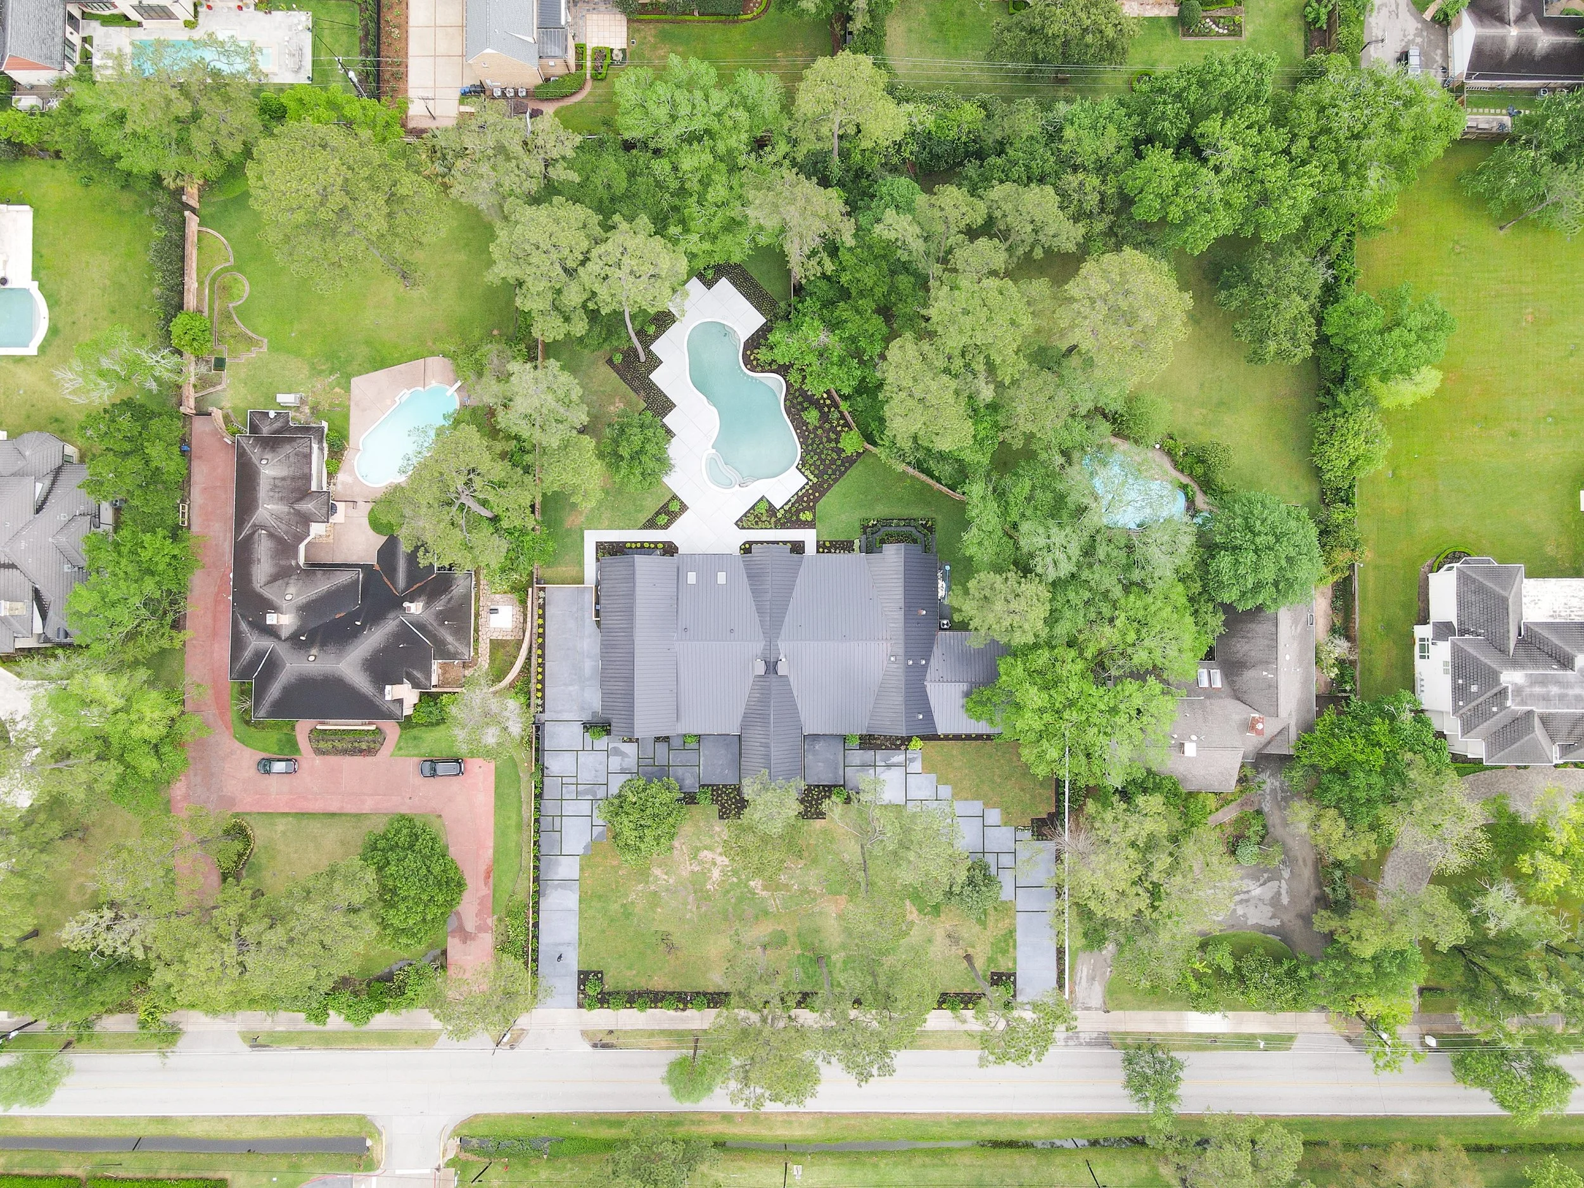
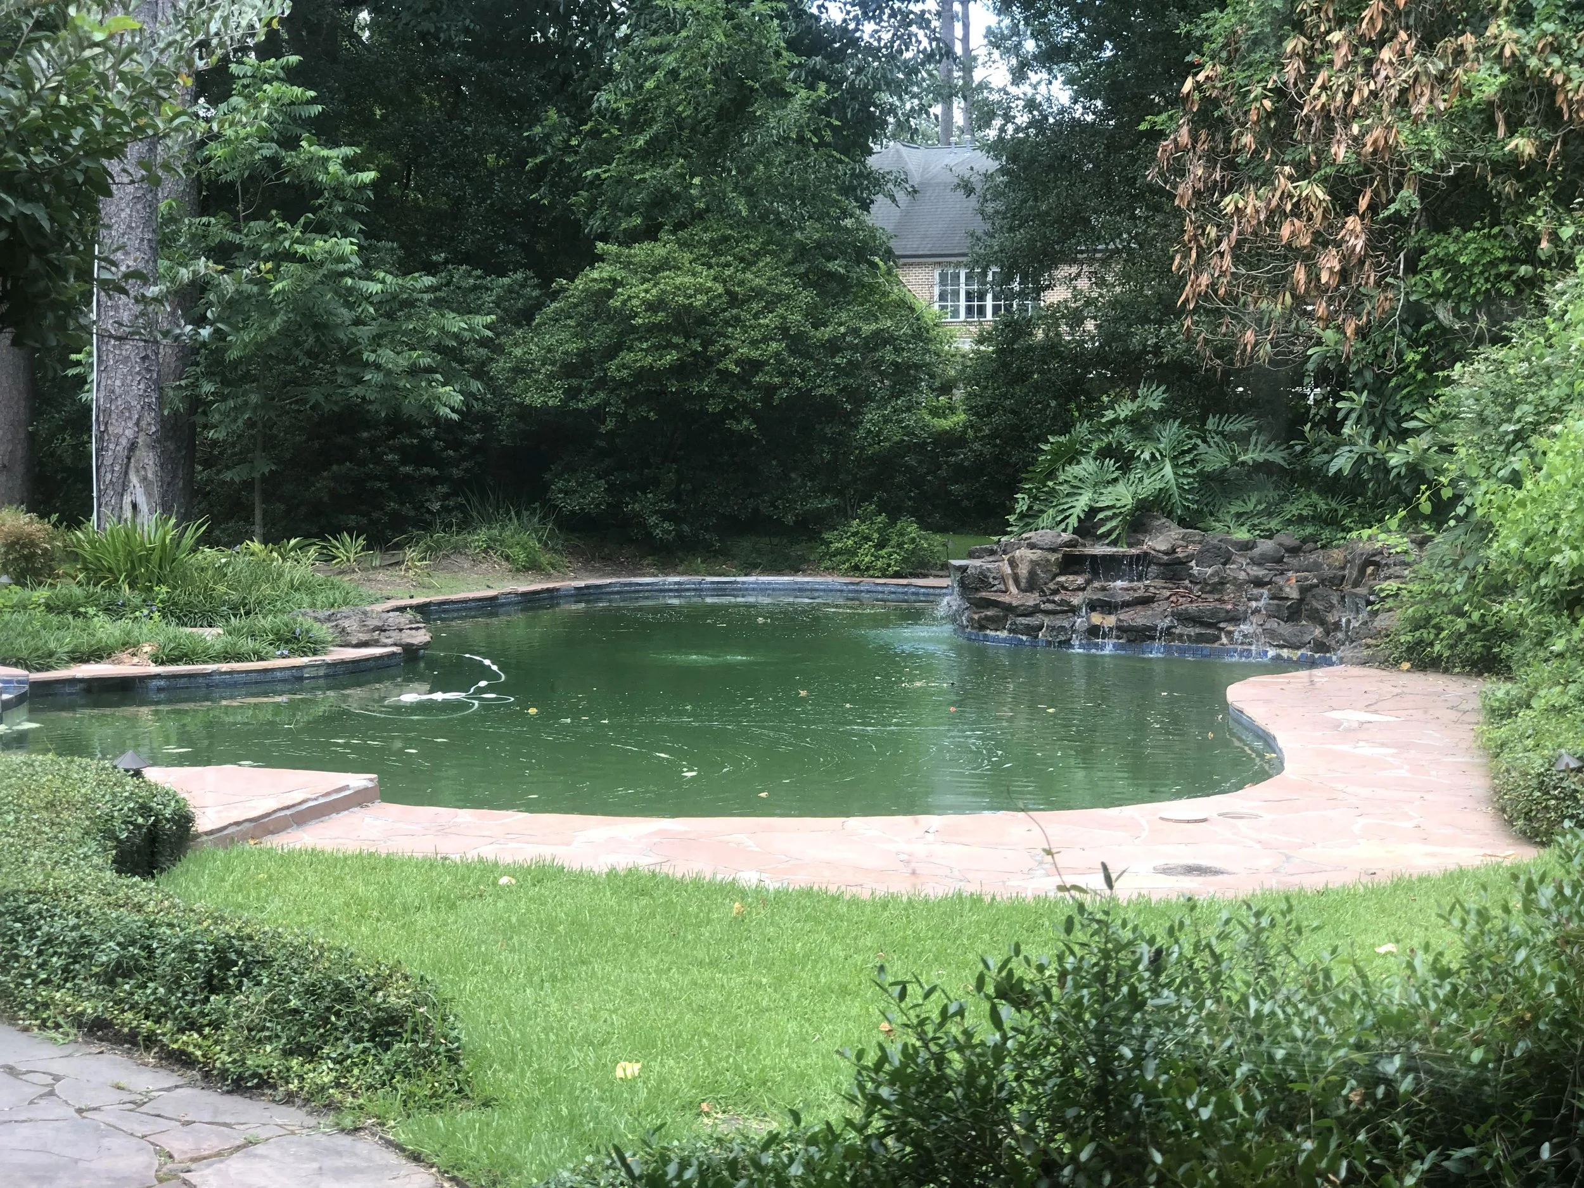
The exterior of the home was overgrown and needed a complete refresh to realize it's full potential. The massive pool was long-neglected and needed a reimagining.
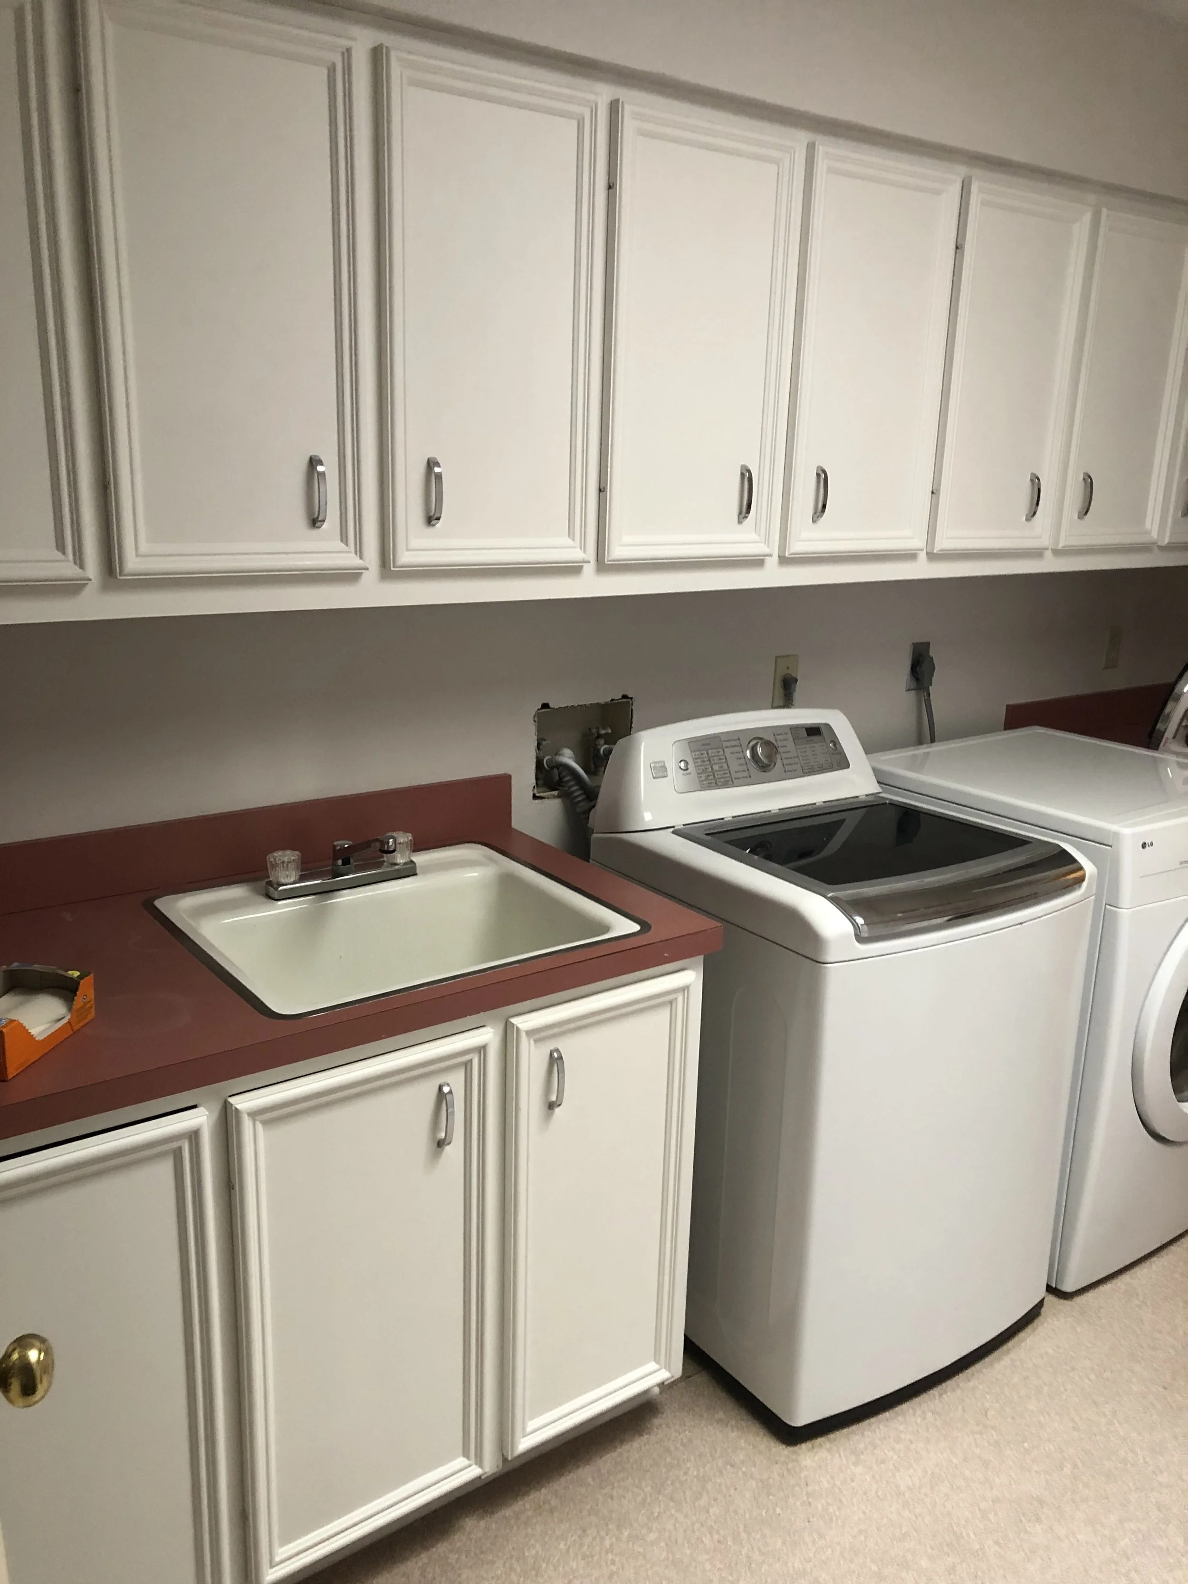
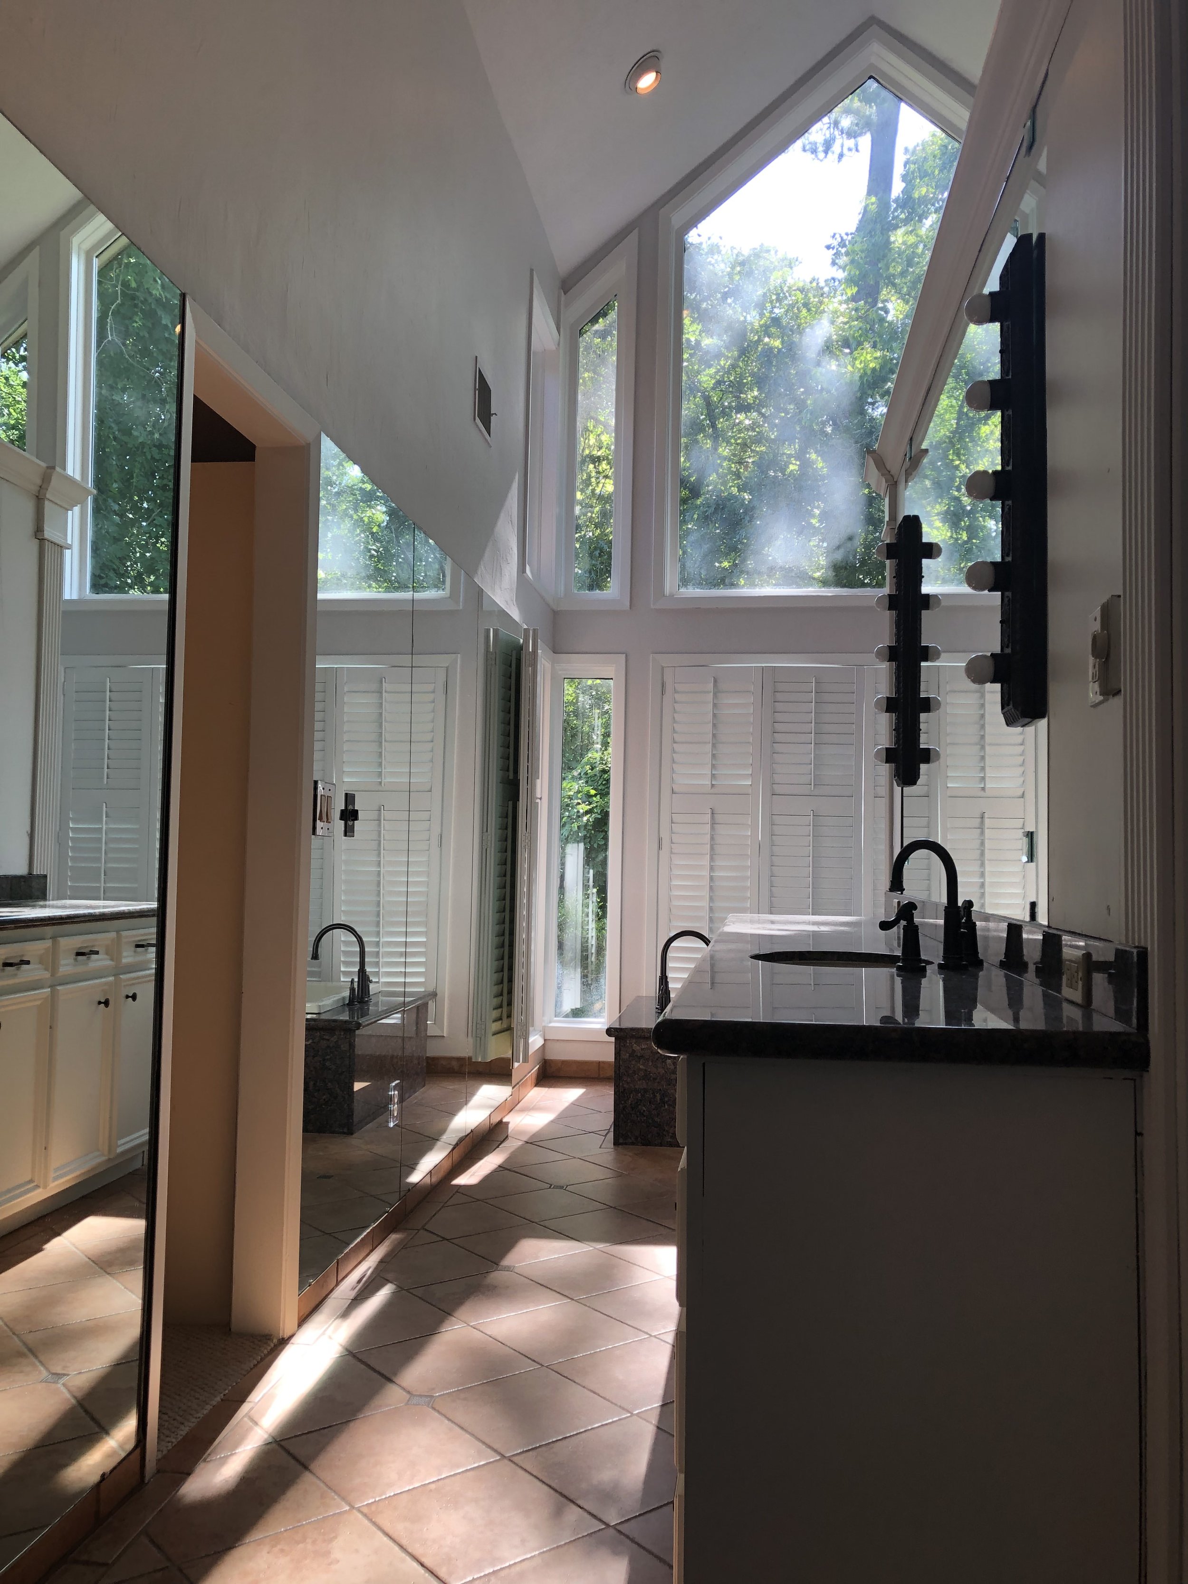
The Existing Home
Crafted’s Approach
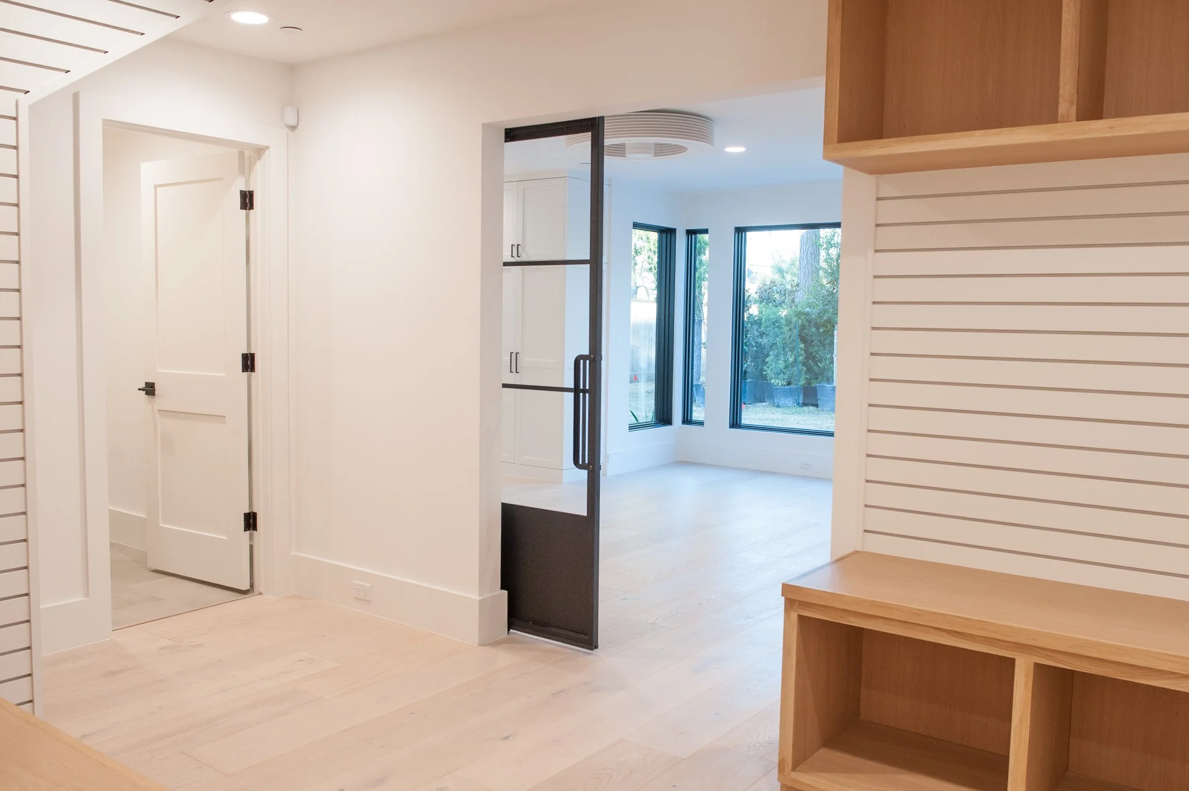
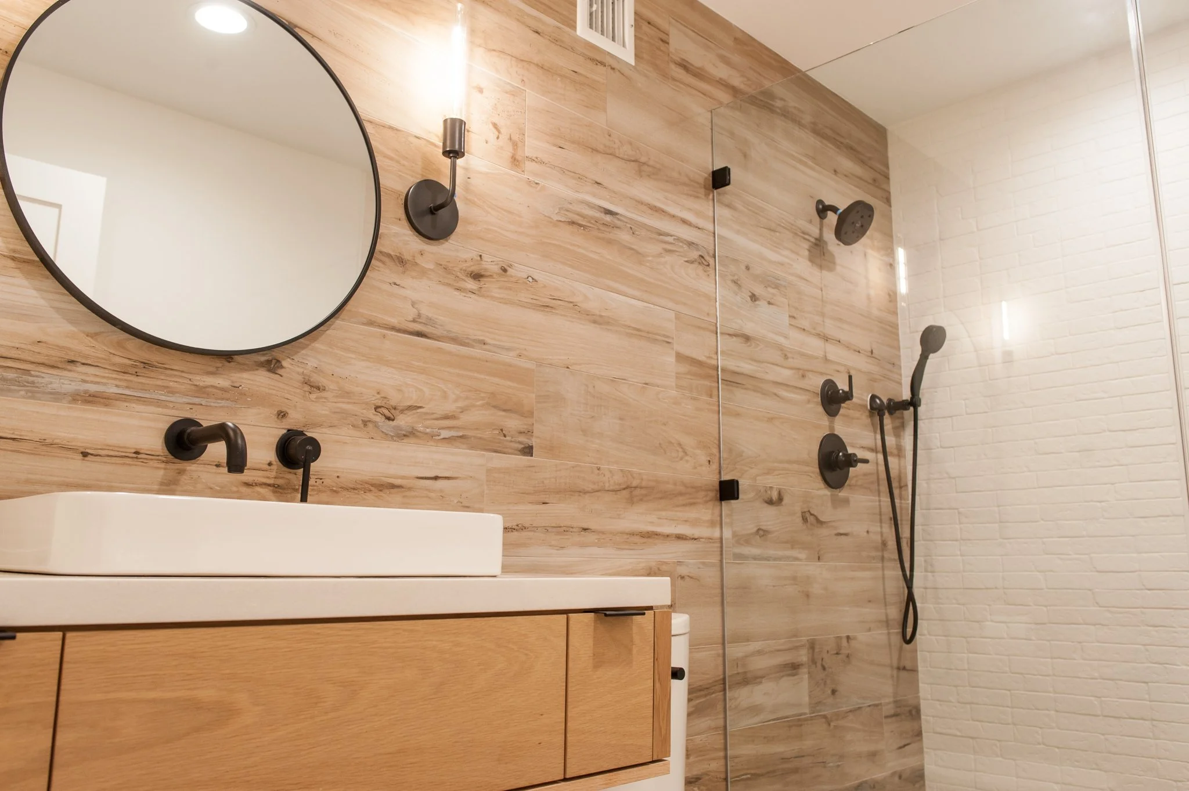
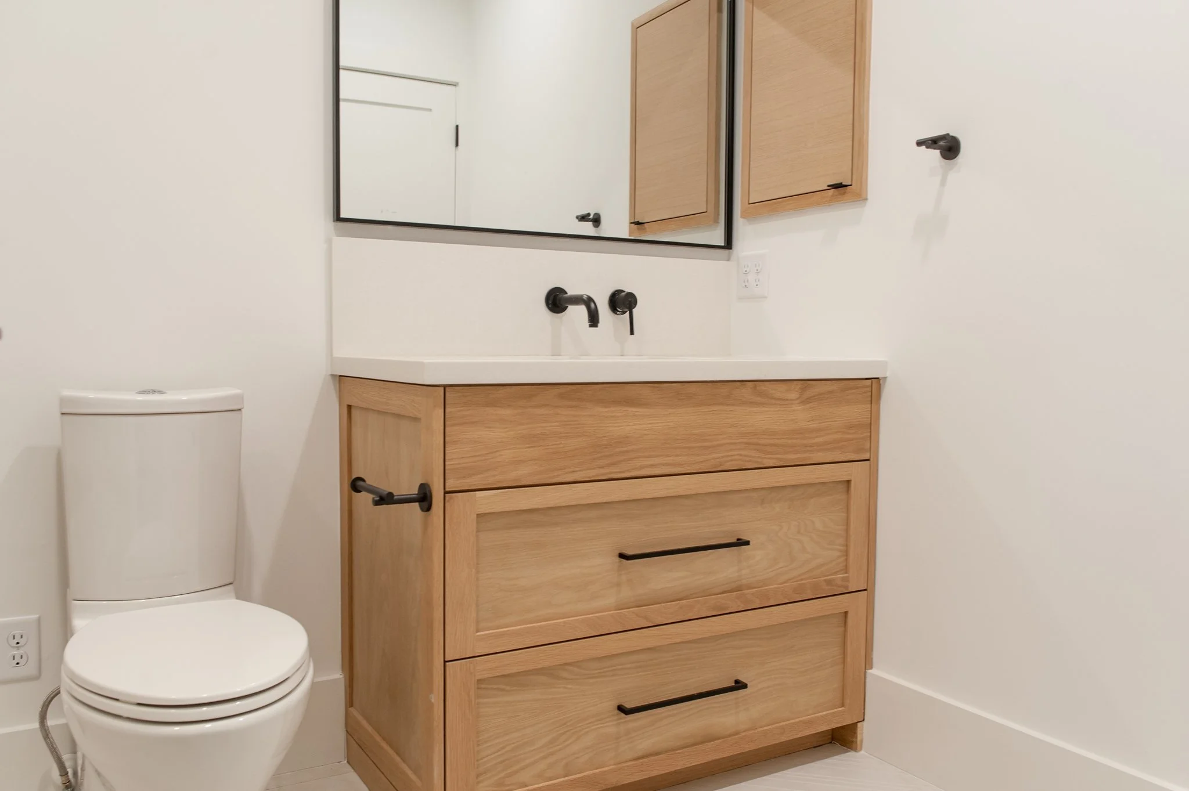
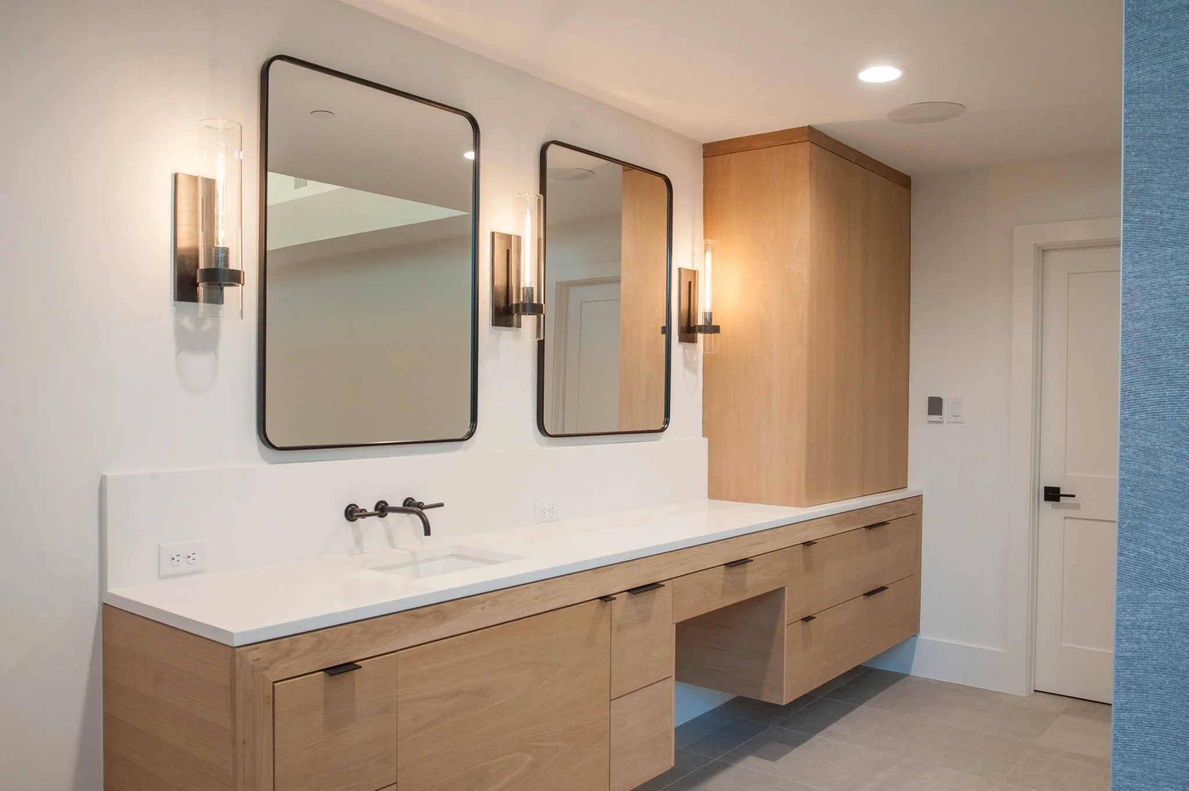
Crafted completed all architectural and interior design in-house for this project. By working closely with the homeowner through our Design Agreement, we were able to achieve a fresh new look in every part of the home and meet this customer's unique needs.
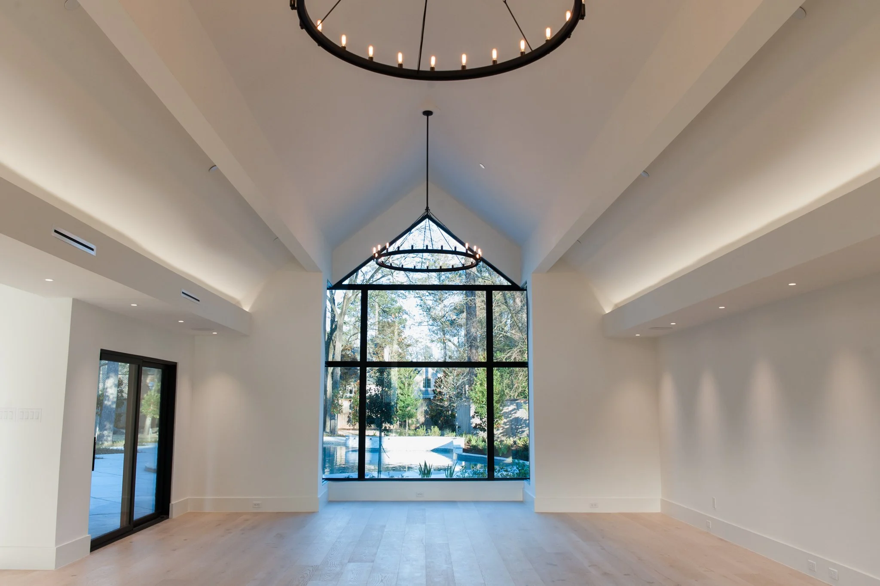
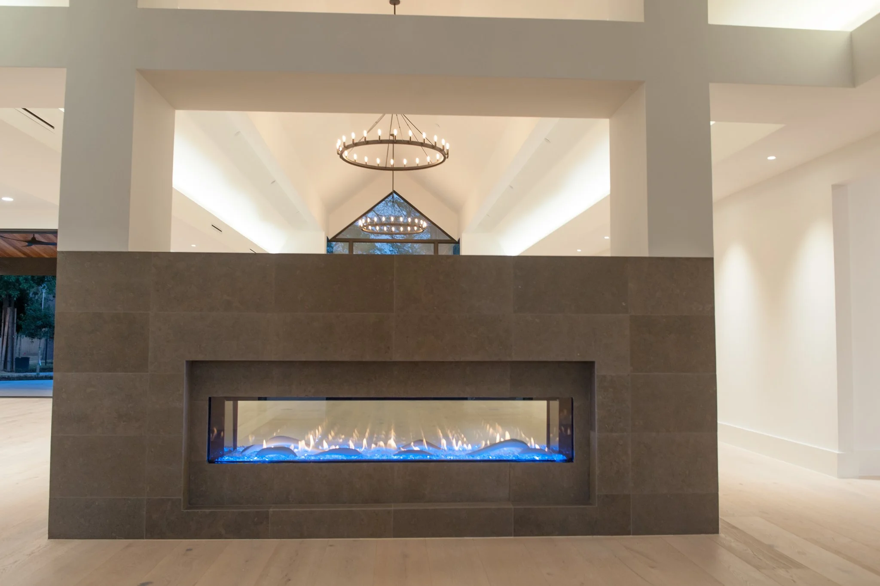
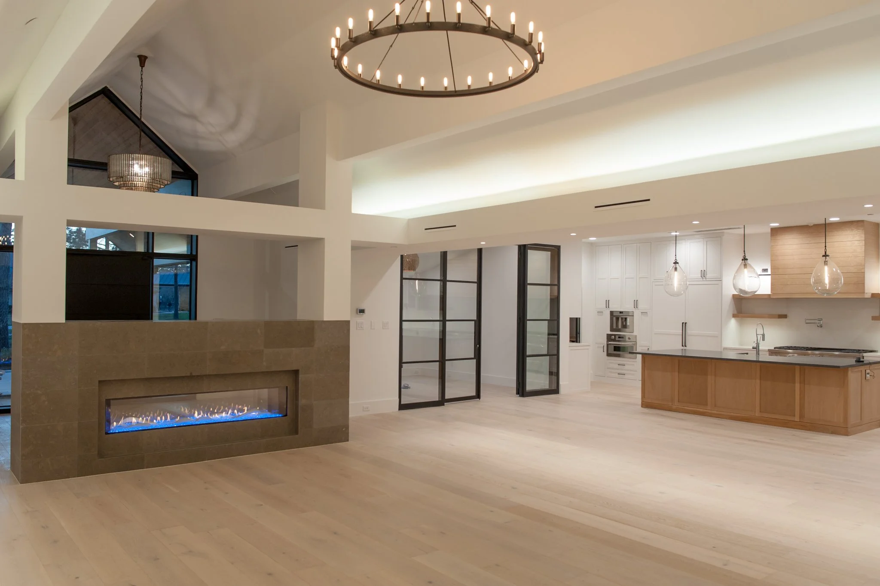
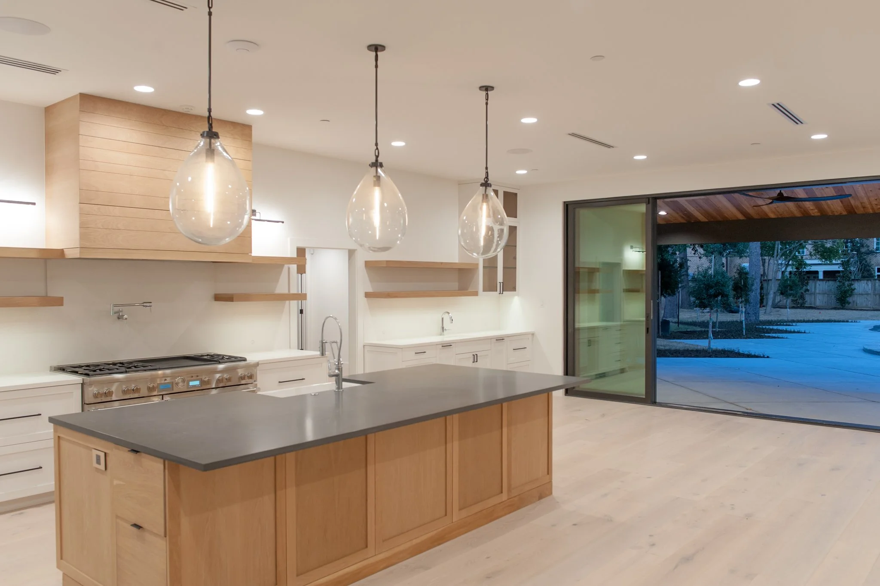
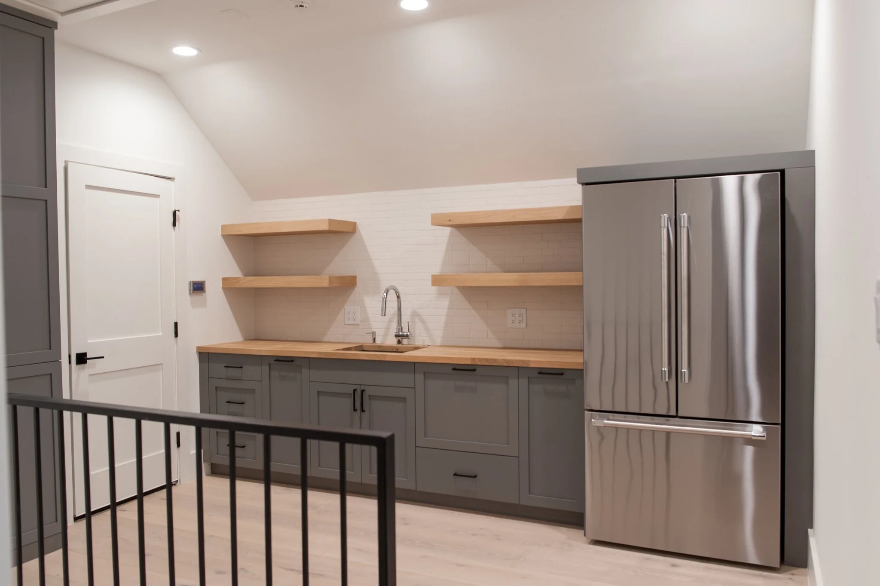
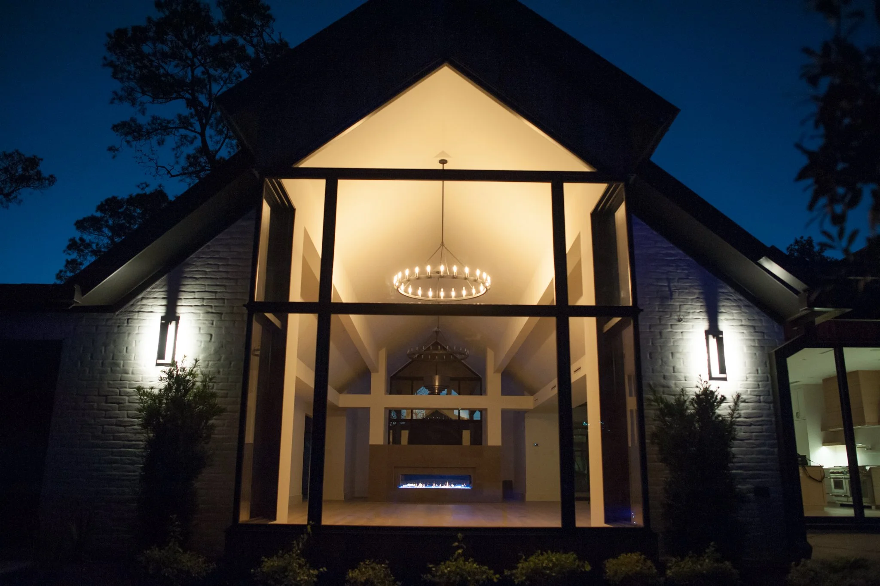
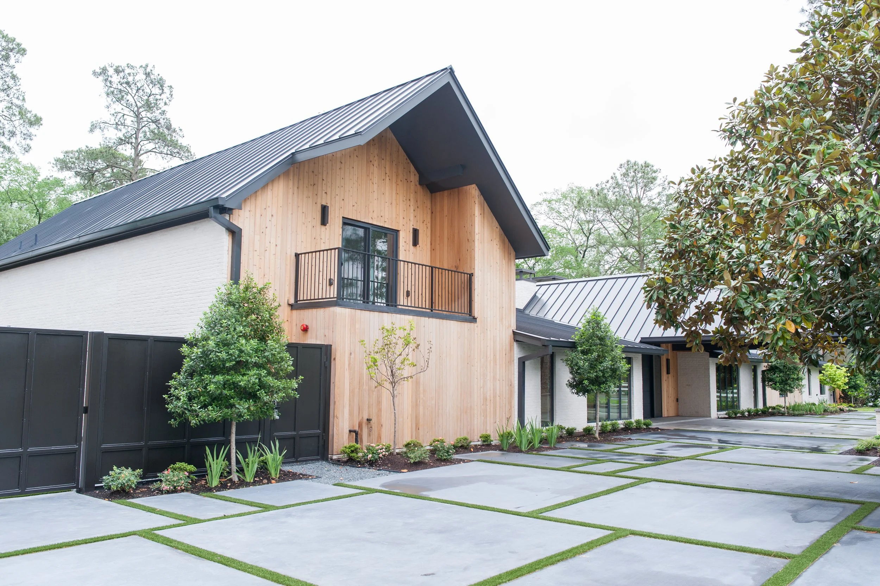
Bedrooms were both reconfigured and added on the main level for the customer's large family. A second floor was added over the garage with a live-in nanny suite, media room, and music room. Walls were removed and steel beams were added to completely open the family room, entry, and kitchen.
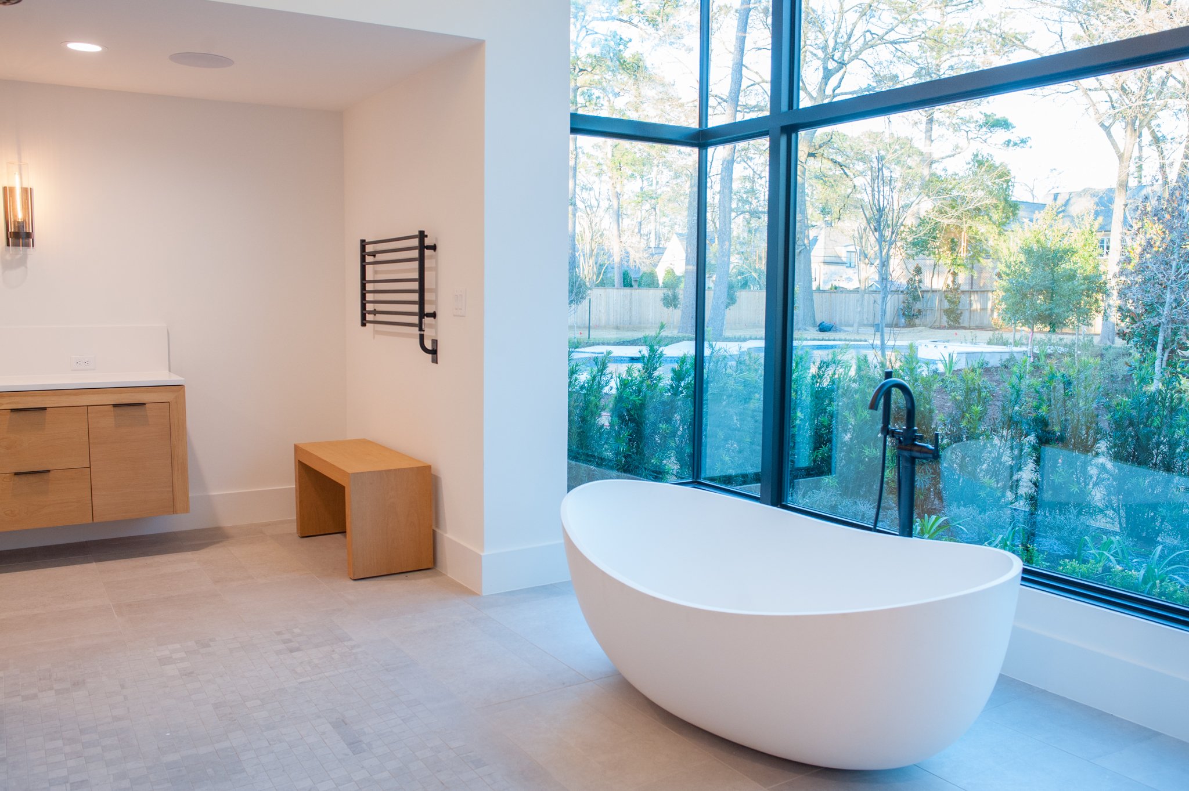
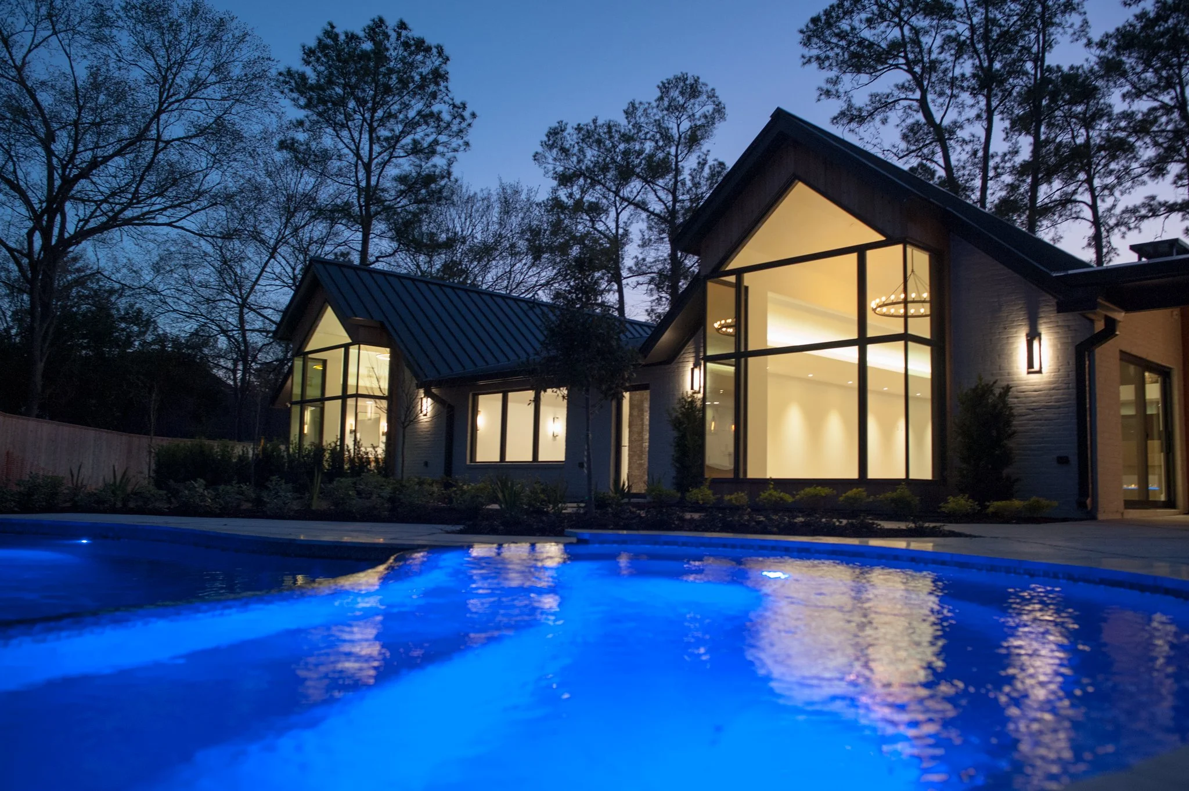
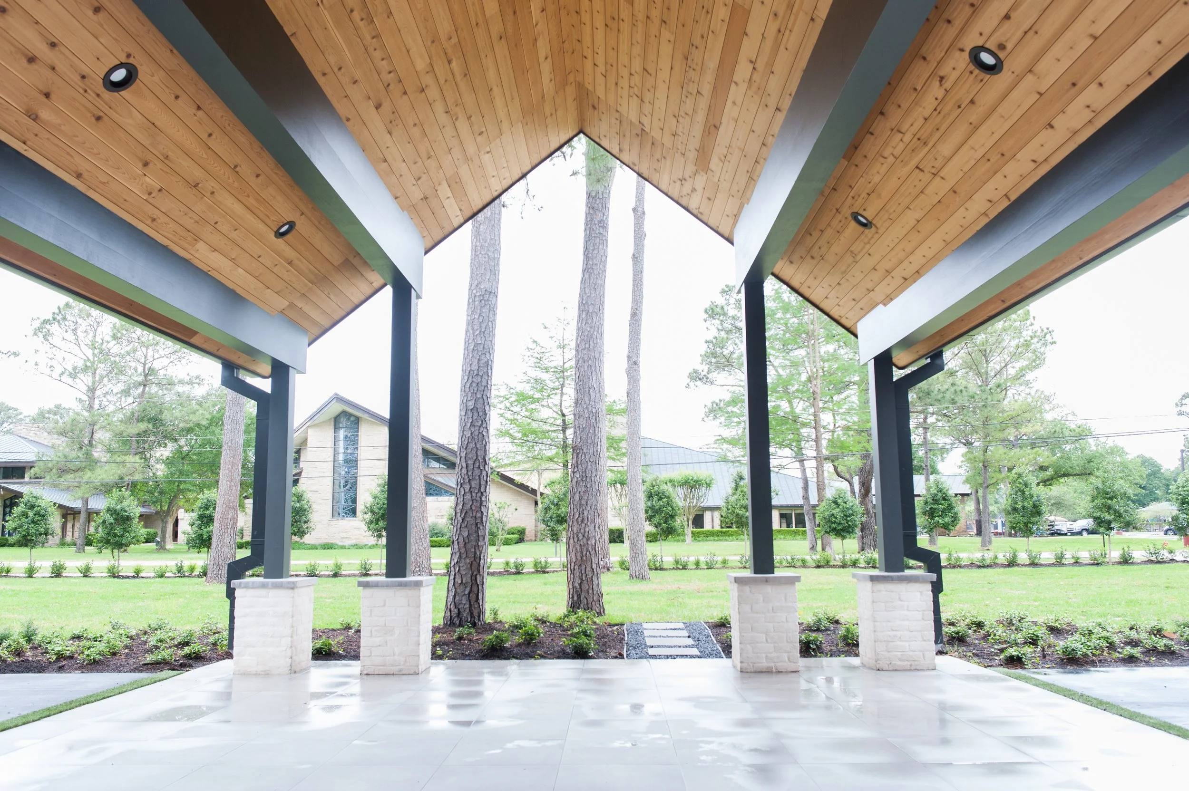
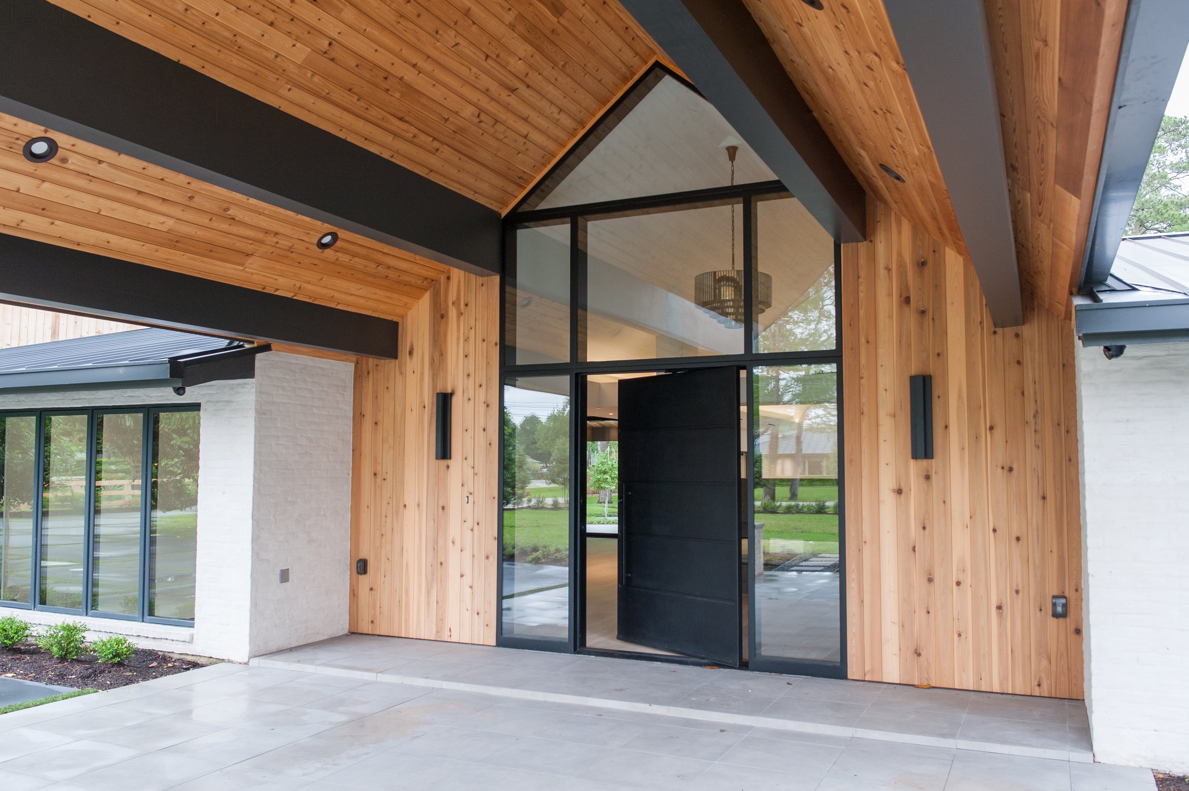
A floor-to-ceiling glass system was installed at the entry, family room, and primary bath to invite a sense of nature into the home. The primary bath shower and tub were made to feel like a true oasis with the backdrop of the pool and landscaping.
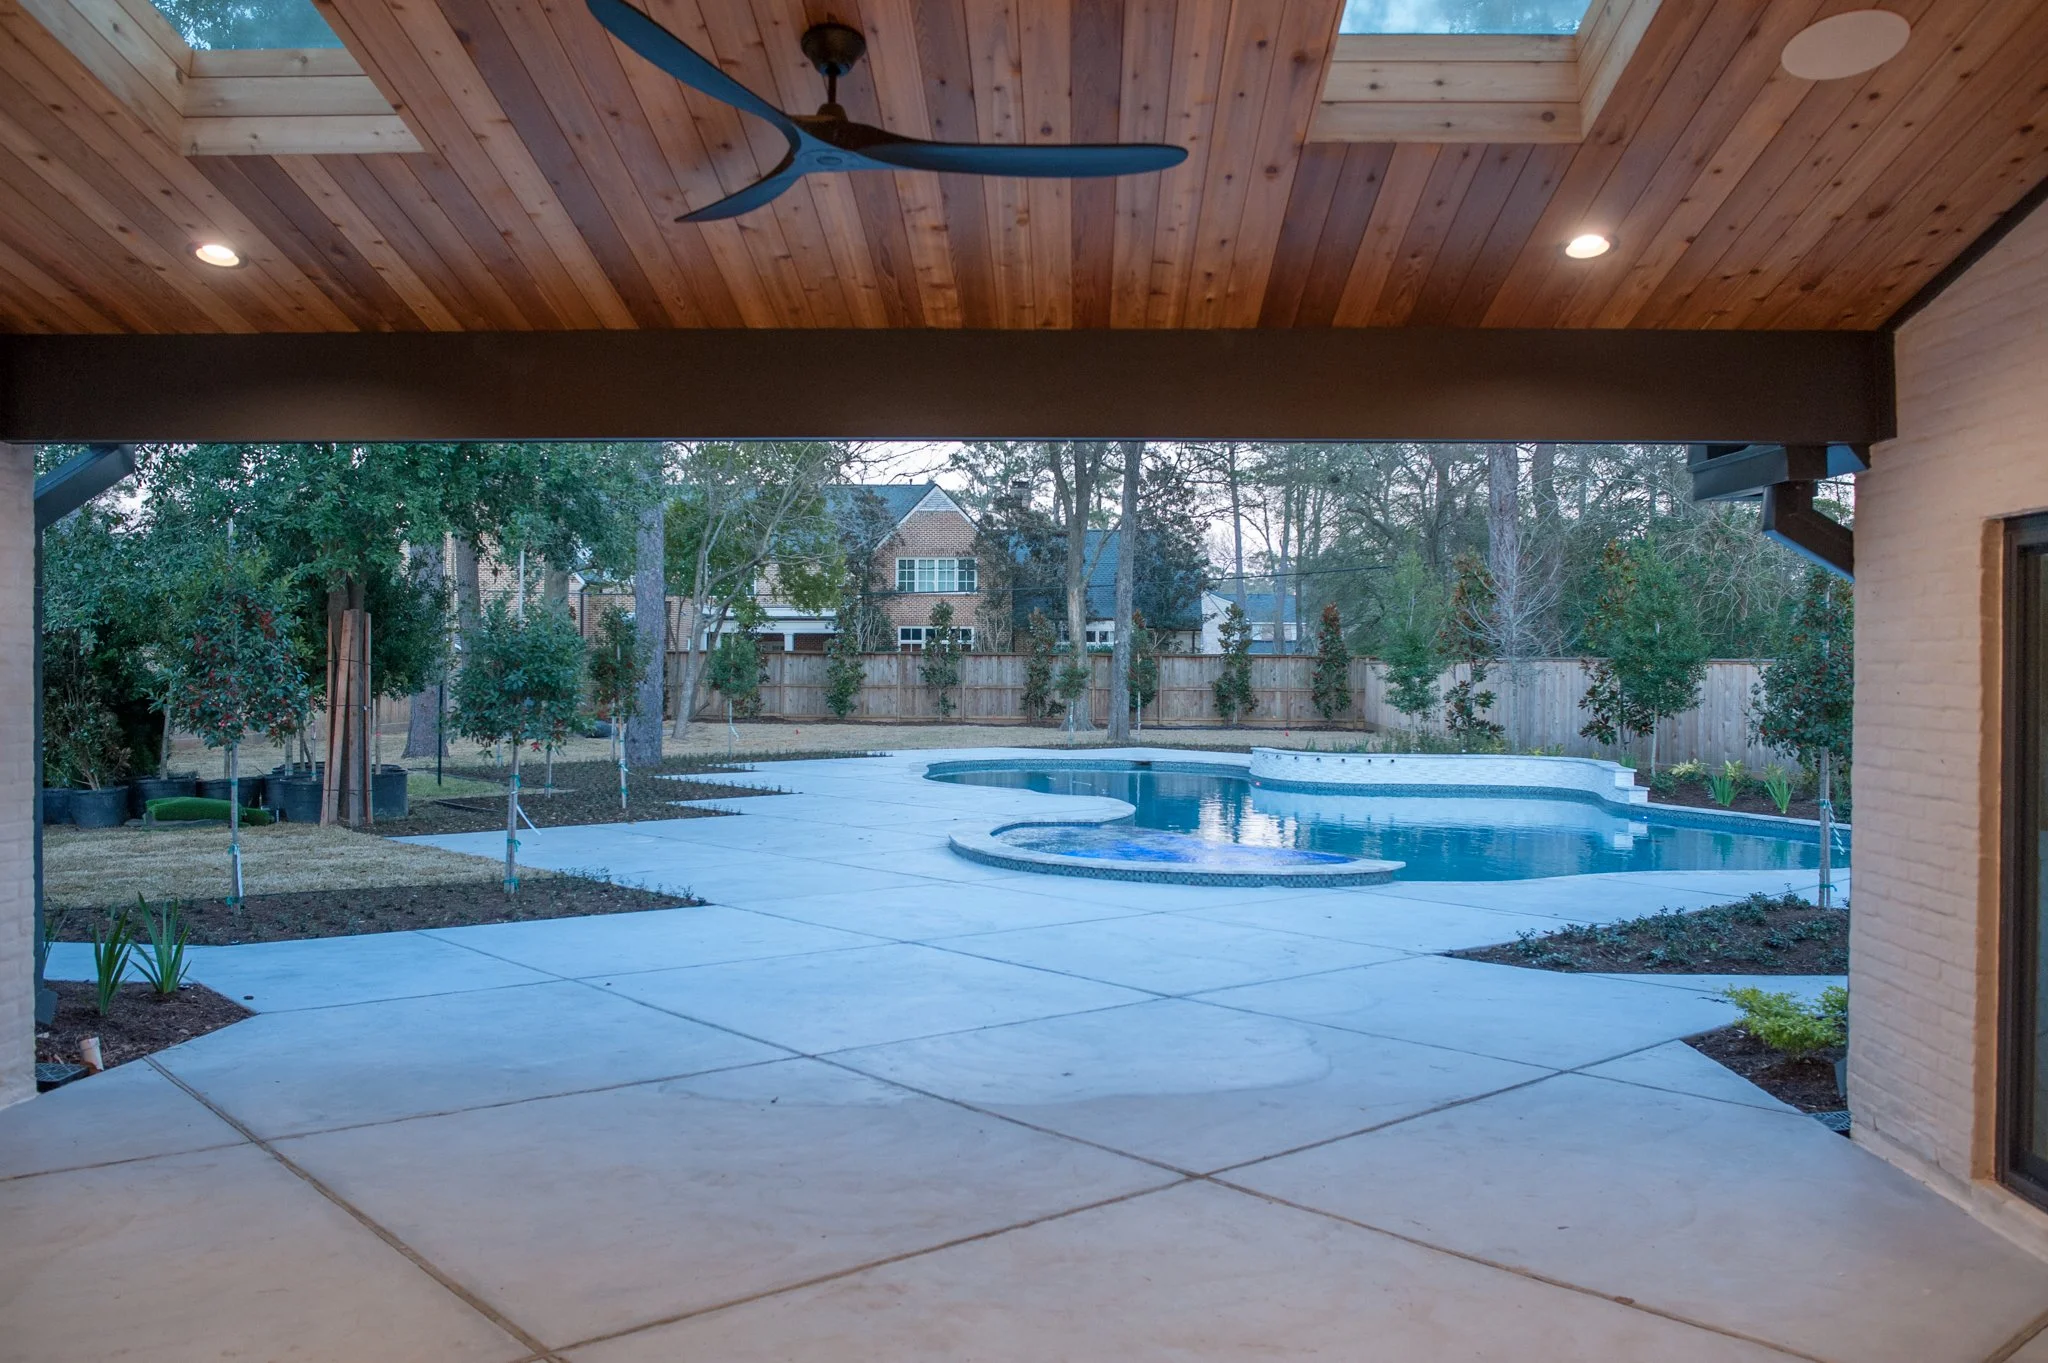
The backyard pool, hot tub, and decking were completely reimagined, now providing an incredible space to host guests and events.
This home was transformed from a relic into a showcase, ready to stand strong for the next 60 years!