Hunters Creek Modern Transformation
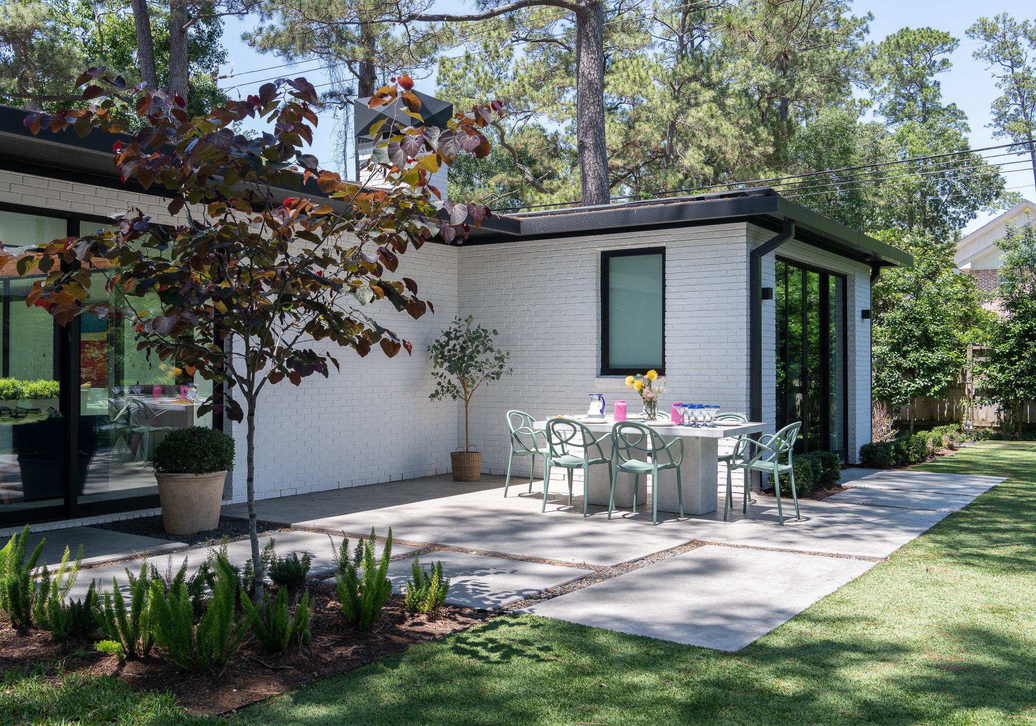
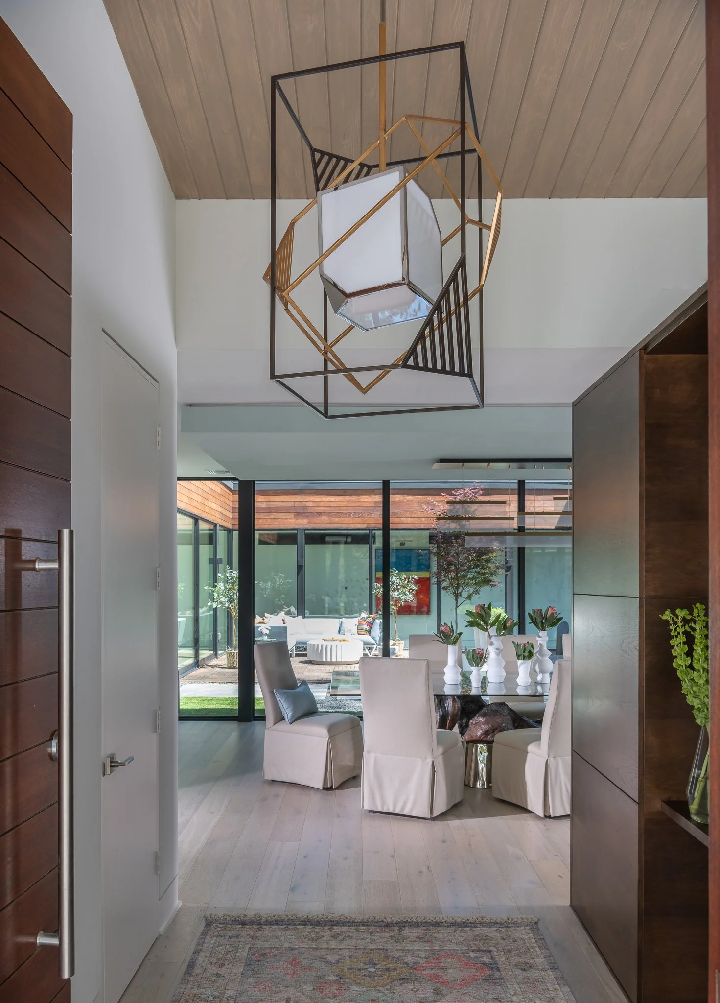
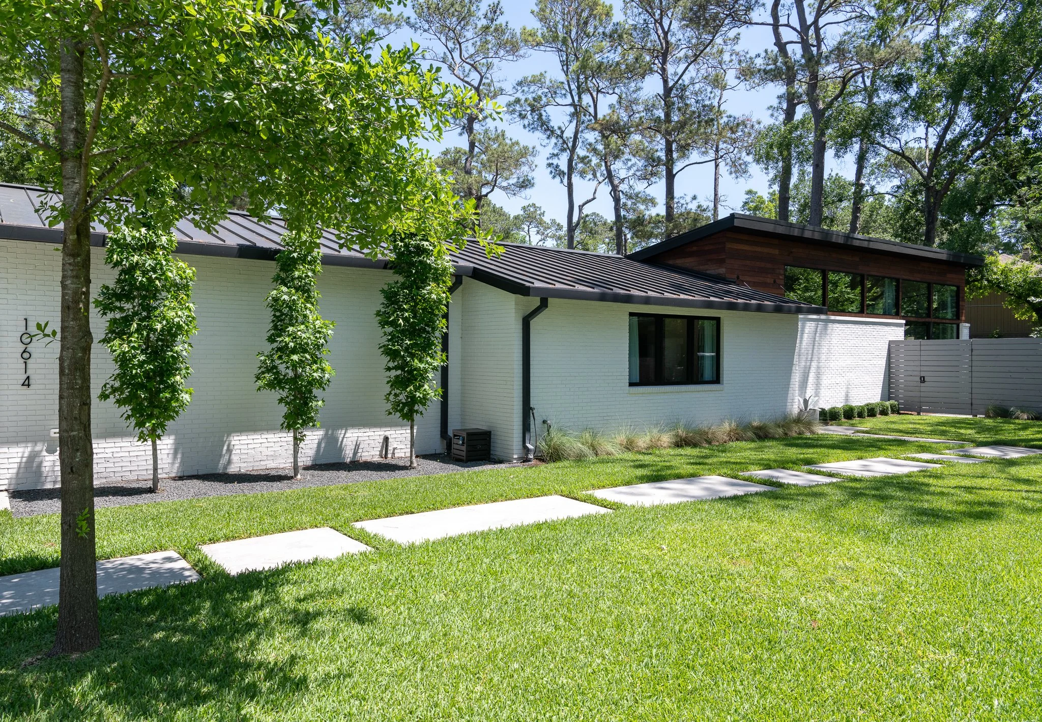
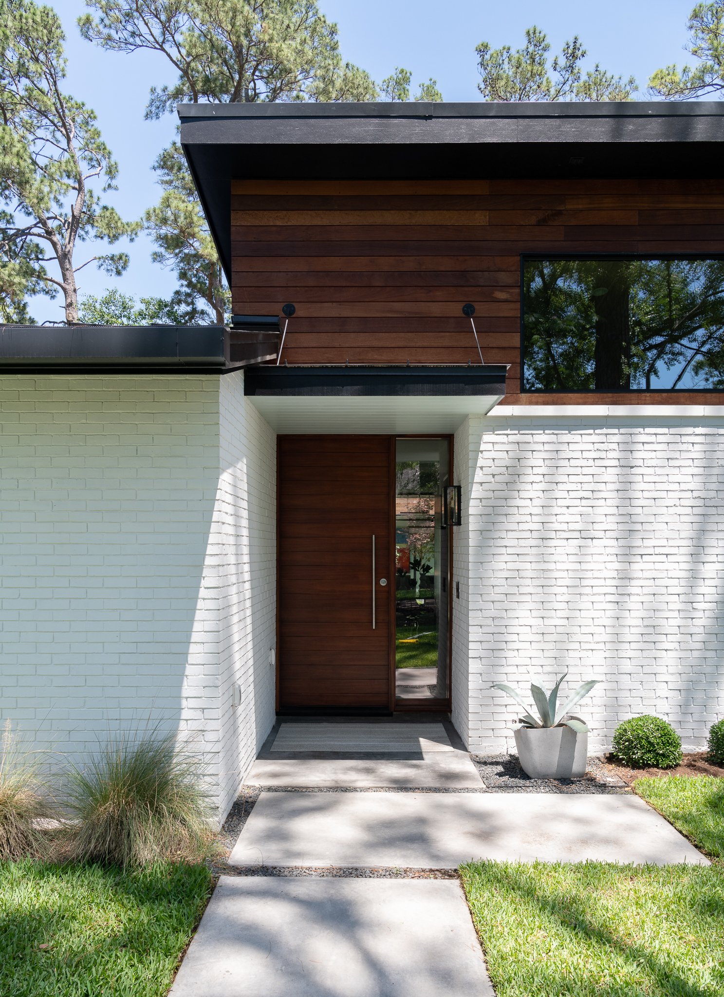
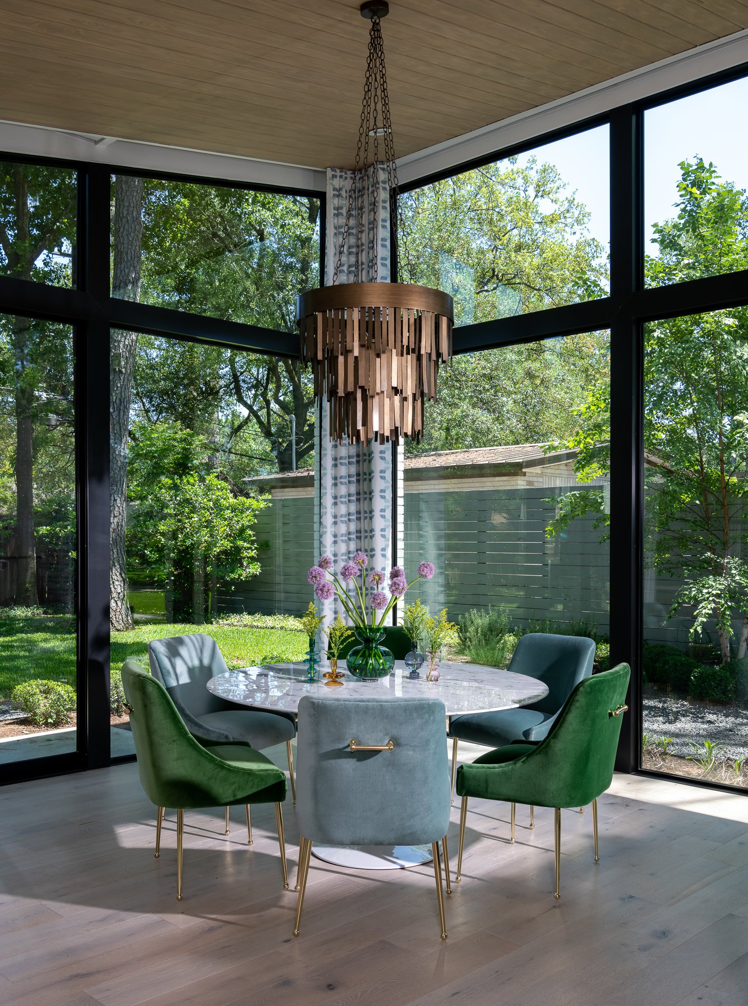
In 2018, Crafted Homes was contracted to completely transform this unique midcentury modern home in Hunters Creek Village, Houston.
The Challenge
This home was originally built in 1960, and was designed around a central atrium. After decades of neglect and deferred maintenance, it was ready for a complete reimagining. The ceiling height was low for modern standards, and all of the home's systems needed to be replaced and modernized.
The Existing Home
Crafted’s Approach
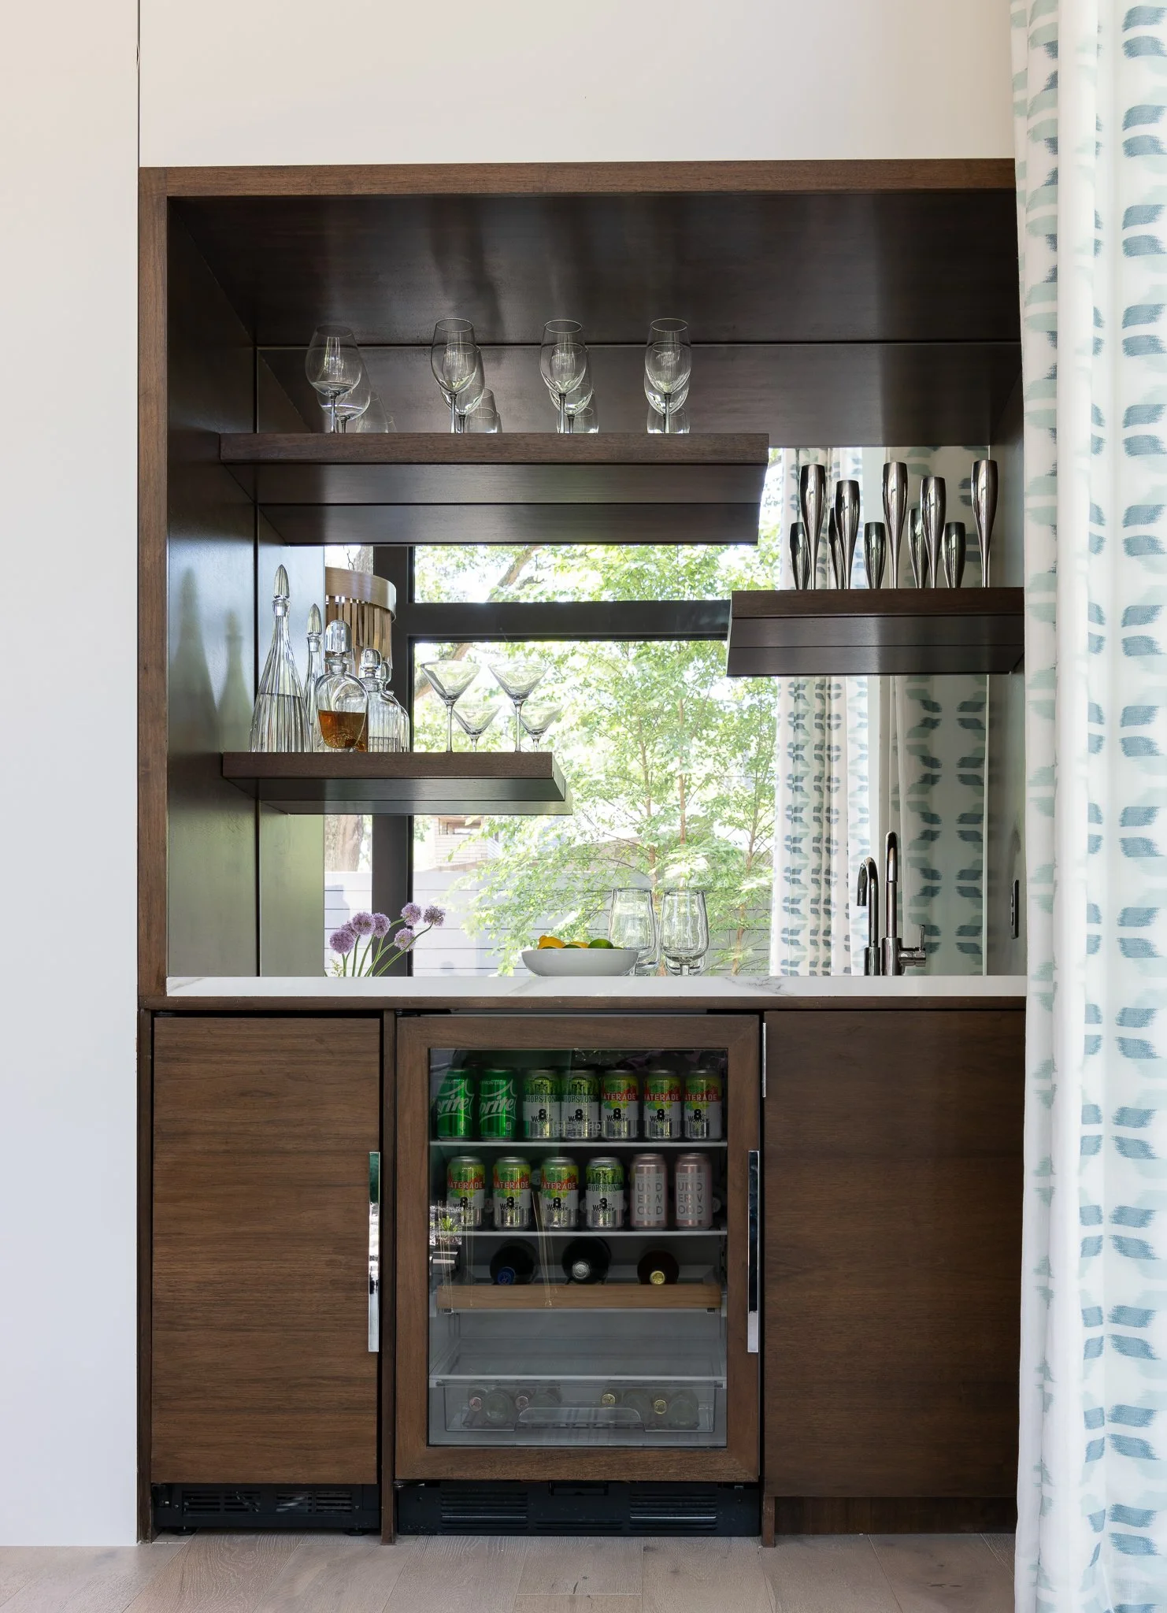
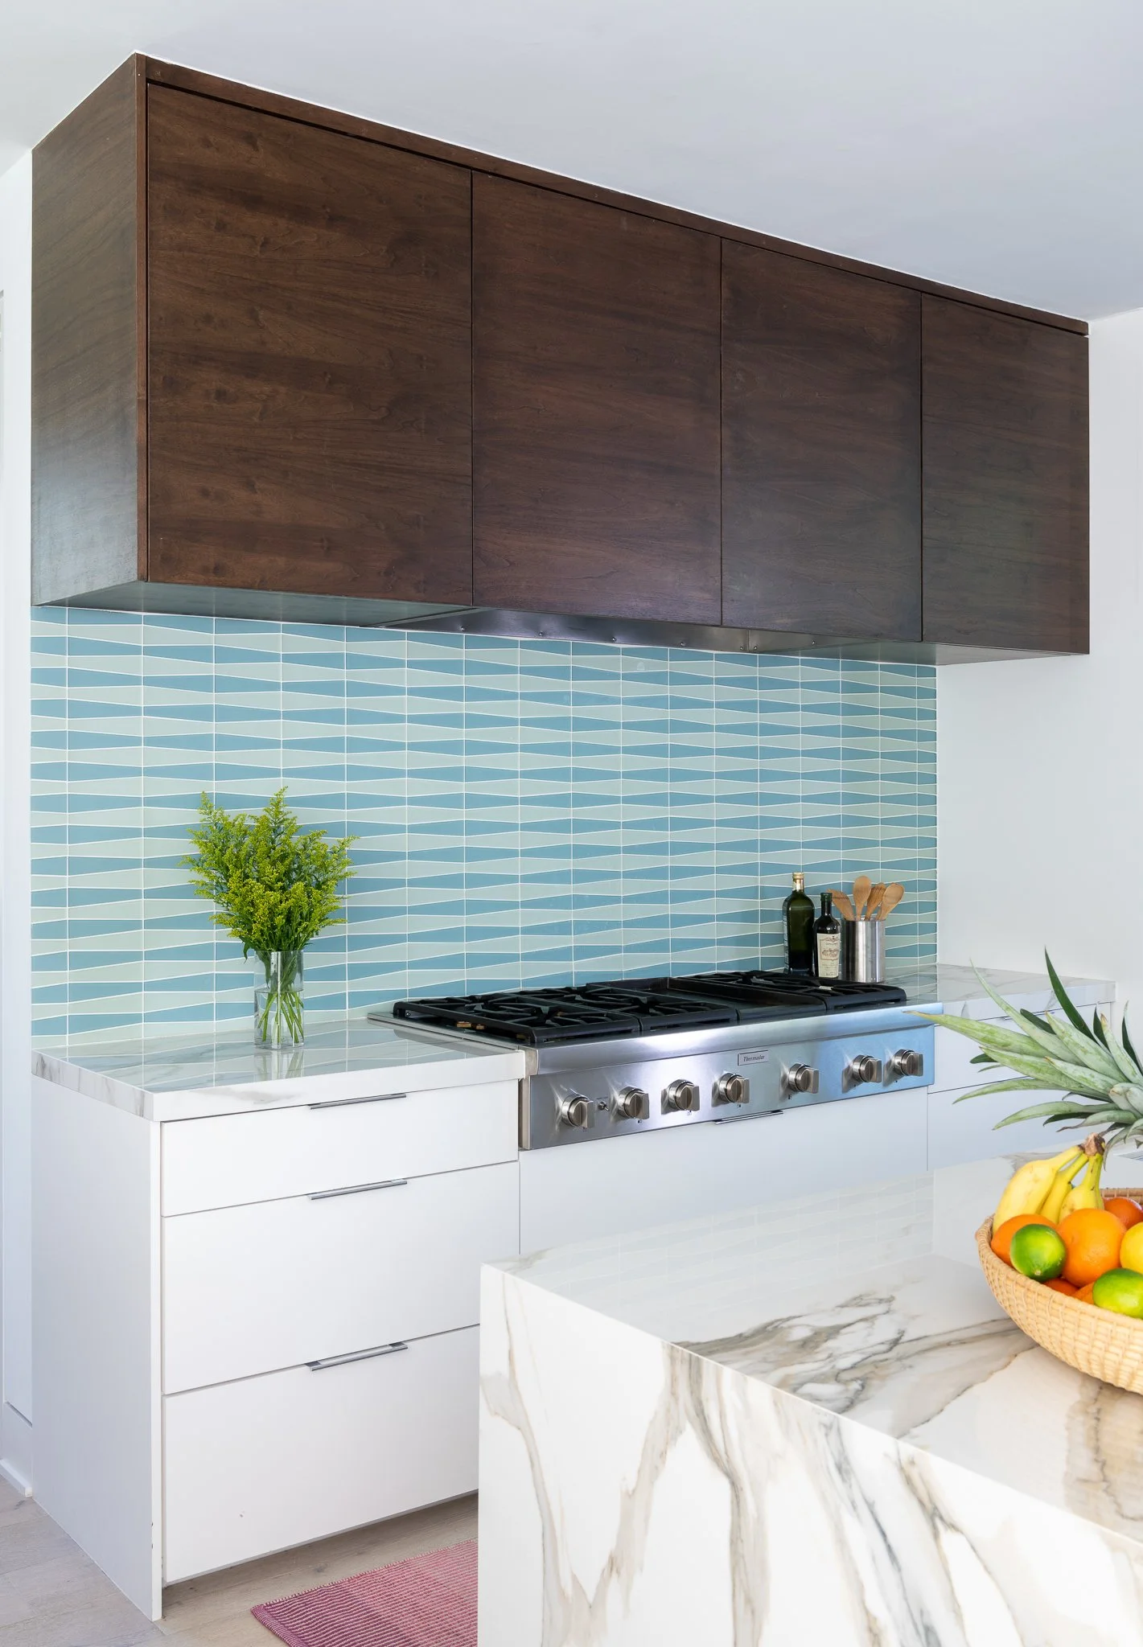
We worked closely with our partners at Brickmoon Design as they drew a complete reconfiguration of the space, as well as a small addition. We gave feedback on cost and buildability during the design process. We then worked with the homeowners and their fantastic team at Sara Hillery Design on the extensive millwork and finish details.
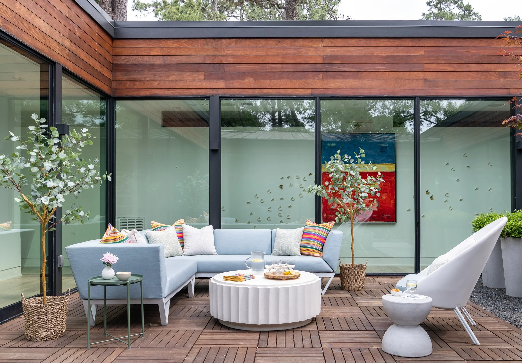
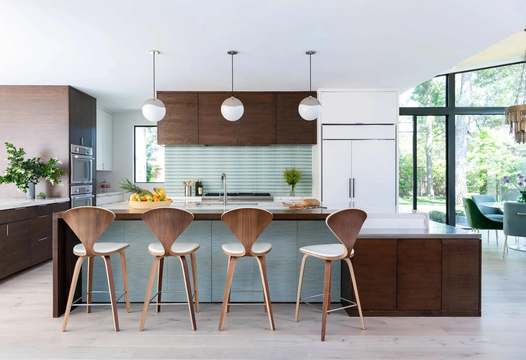
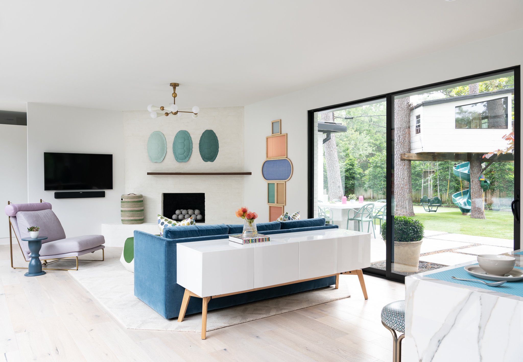
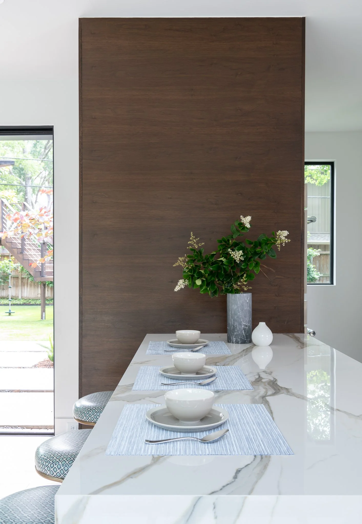
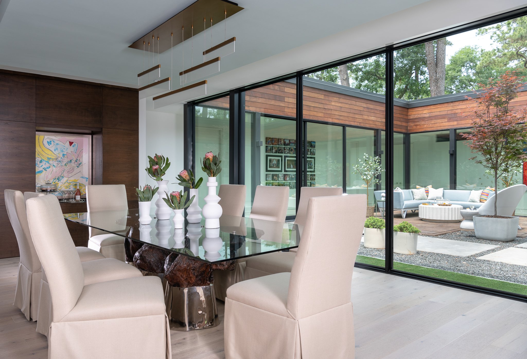
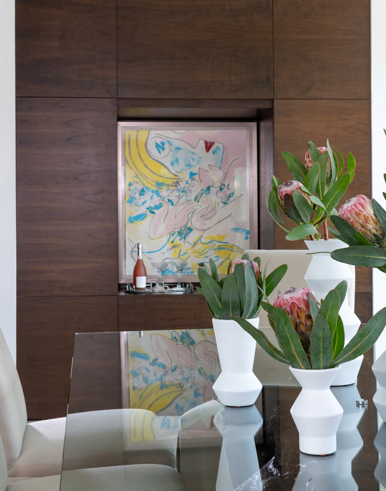
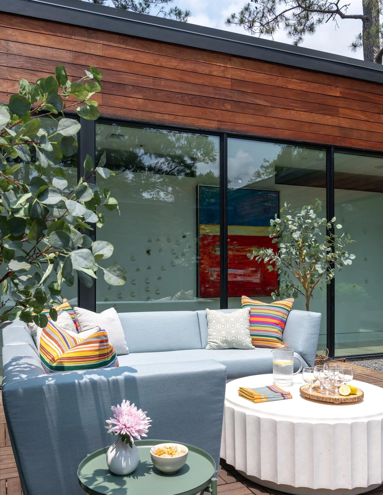
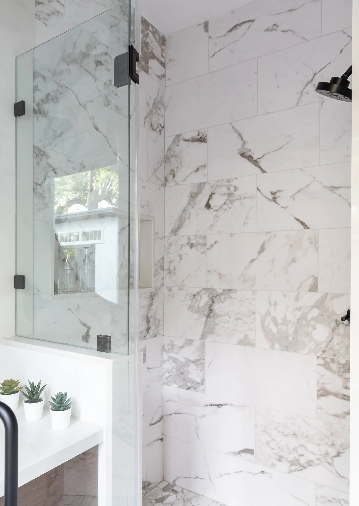
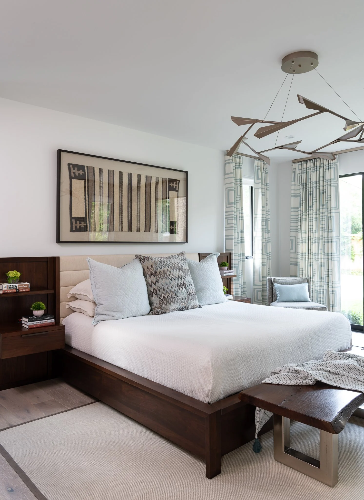
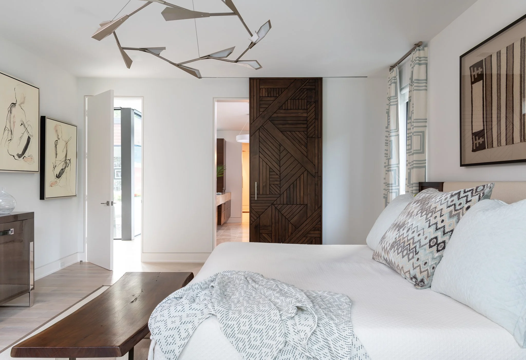
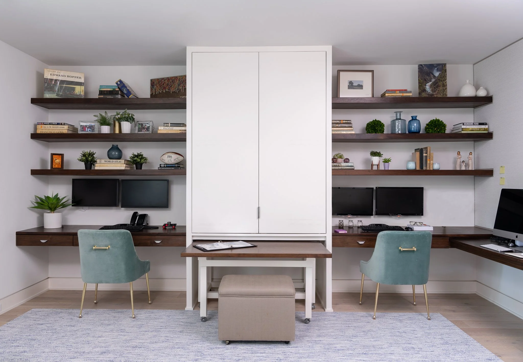

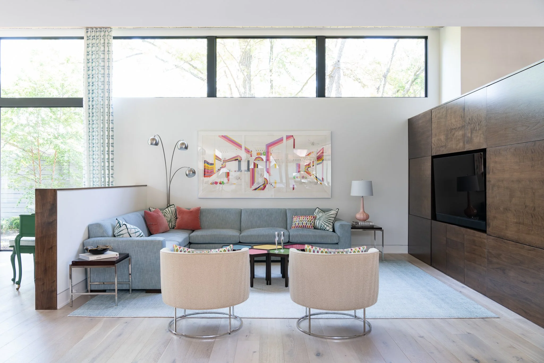
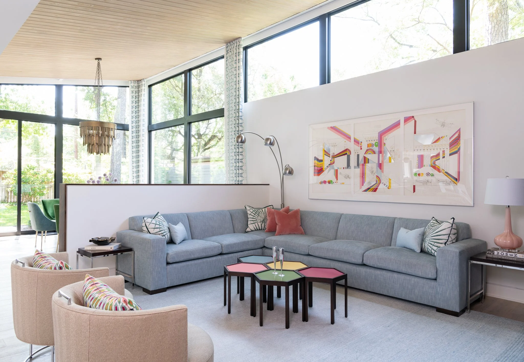
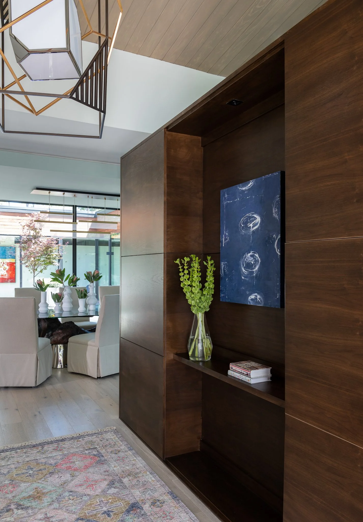
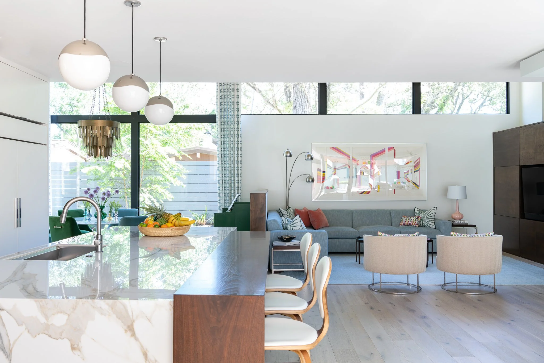
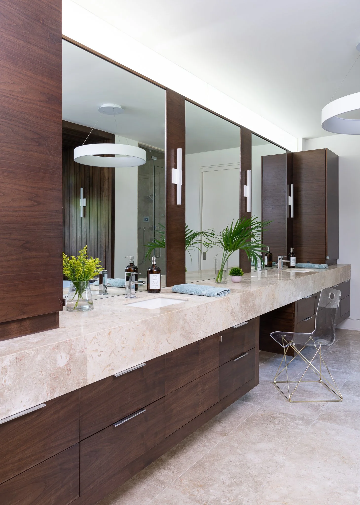
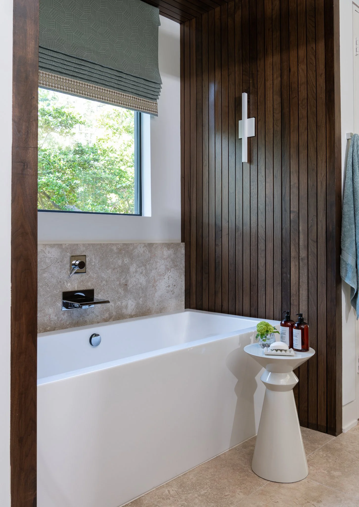
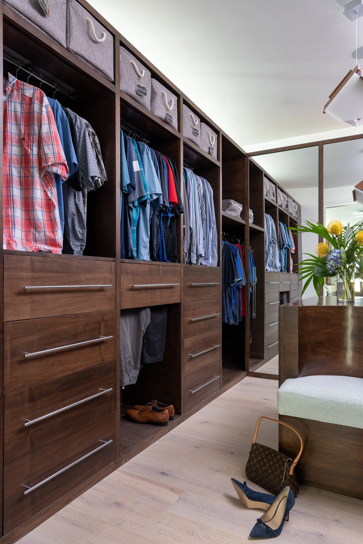
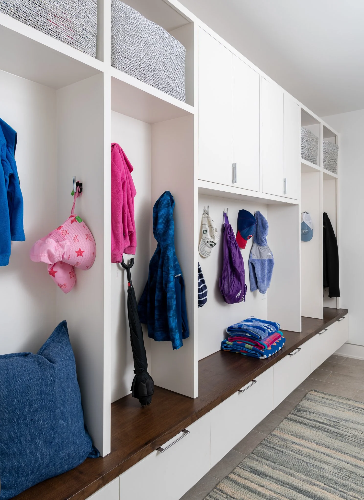

A new floor-to-ceiling sliding glass system was installed surround the reimagined atrium, which feature Ipe decking and trim details. Ceiling heights were raised throughout, with a visually striking wood-clad sloped ceiling in the family room. The primary bath was expanded to have a steam shower, soaking tub, limestone vanity, and walk-in closet with beautiful walnut built-ins. A nine-foot sliding door crafted from solid walnut creates the portal from the bedroom to the bathroom. In the kitchen, family room, and dining room extensive custom cabinetry was built by our carpentry team.
We think you'll agree that this home was not only transformed back to it's original glory... it was taken to the next level!
Our Partners

Brickmoon Design
Architectural Plans
BEC Engineers
Civil & Structural Plans
Interior Design